
Highlands Grove, Bradford, BD7 6 bedroom semi-detached house For Sale in Bradford
Property features
-
Property has fireplace
-
Spacious six bedroom
-
Bills not included
-
Family Friendly
-
Property comes unfurnished
-
Available immediately
-
Two reception rooms
-
Downstairs WC
-
Utilty room
-
En suite to master
-
Integral garage
-
• Separate dining kitchen
-
5 bathroom (two en-suite )
-
EPC Rating: C
Property overview
Introduction
Six Bedroom Semi-Detached Home | Two Reception Rooms | En-Suite | Garage & Driveway | NO CHAIN
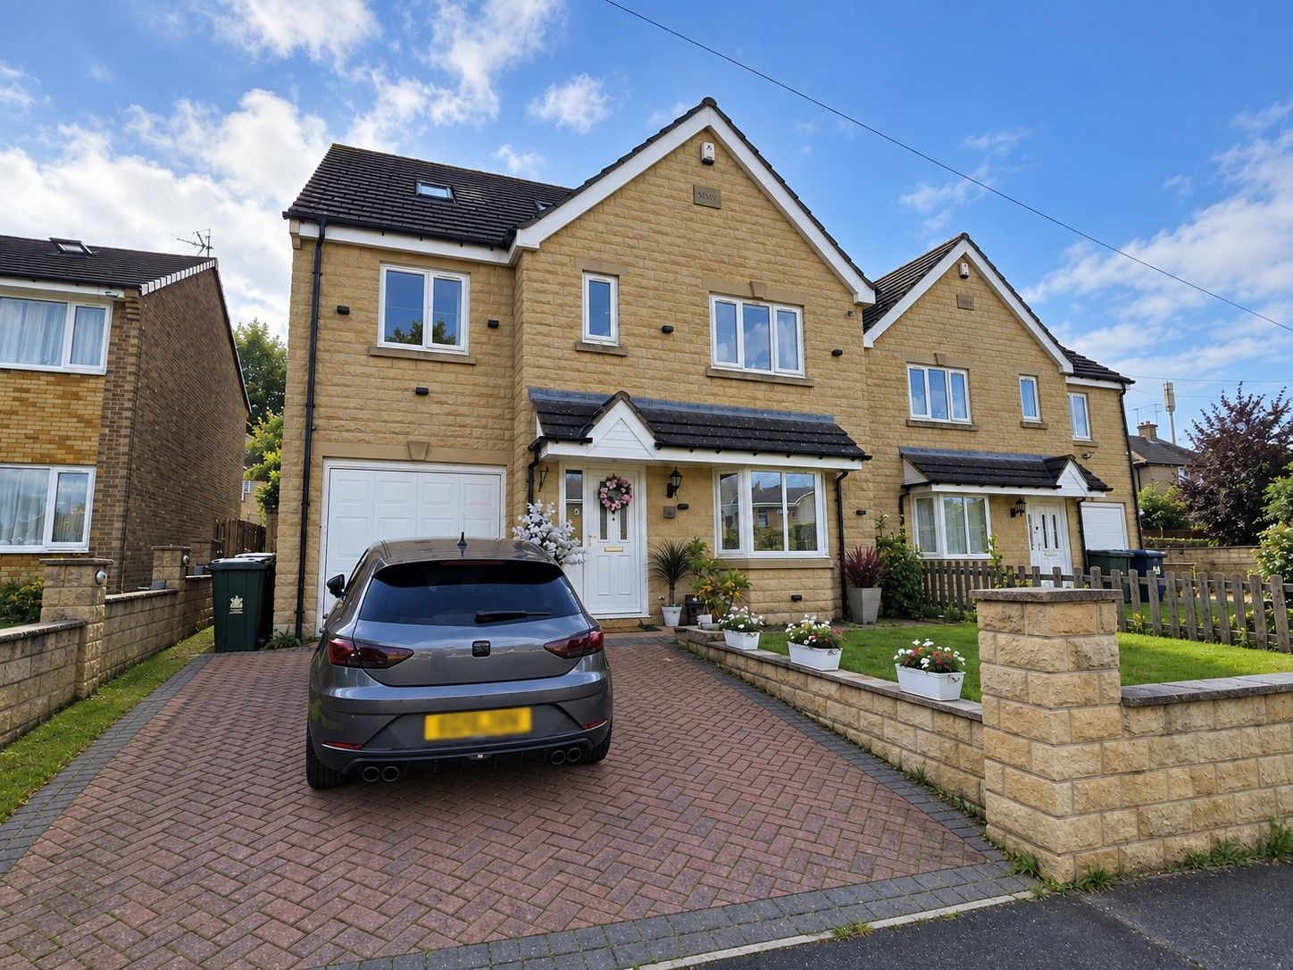
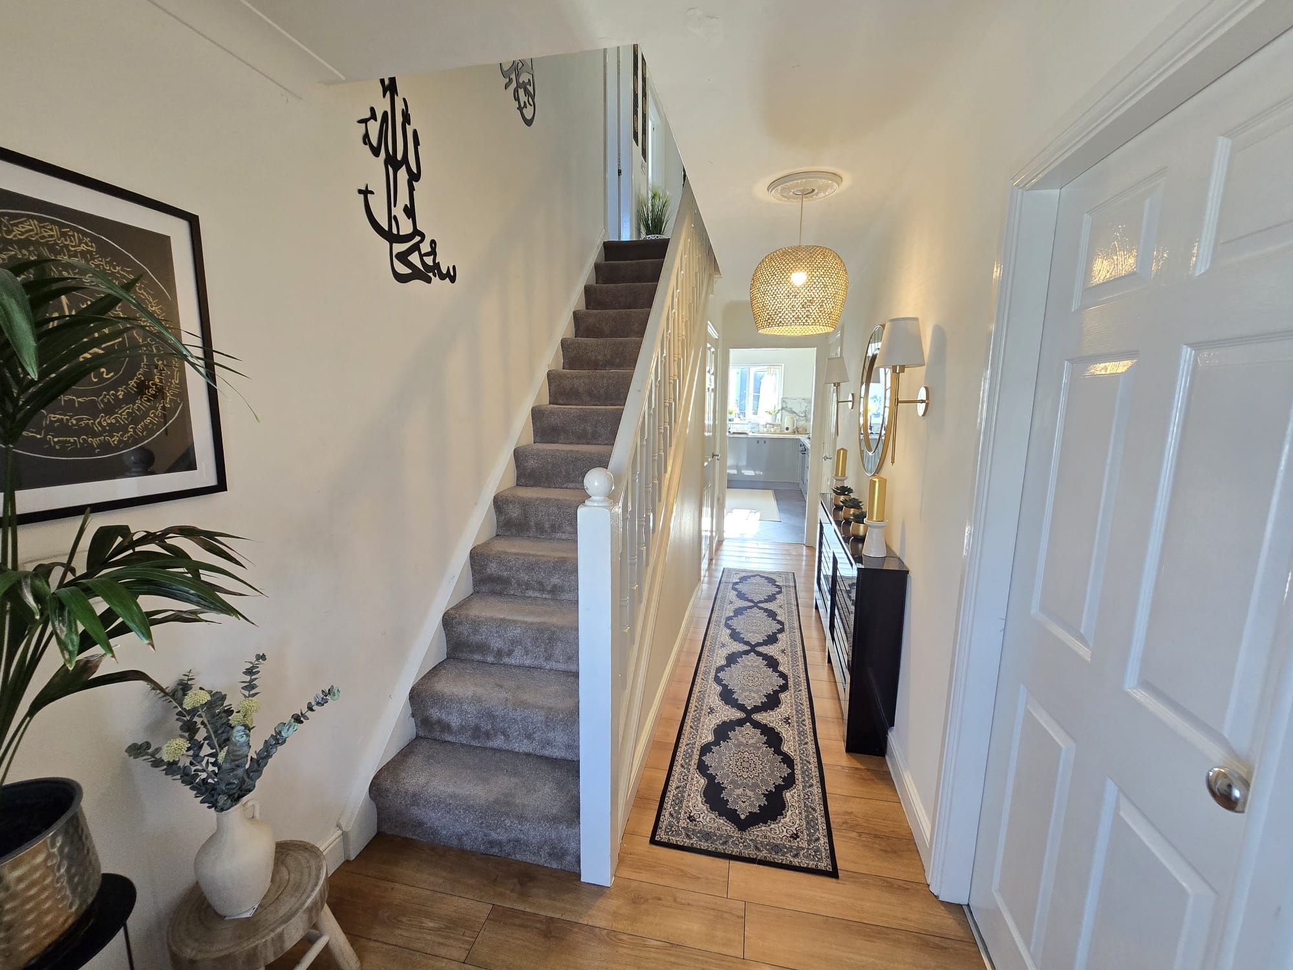
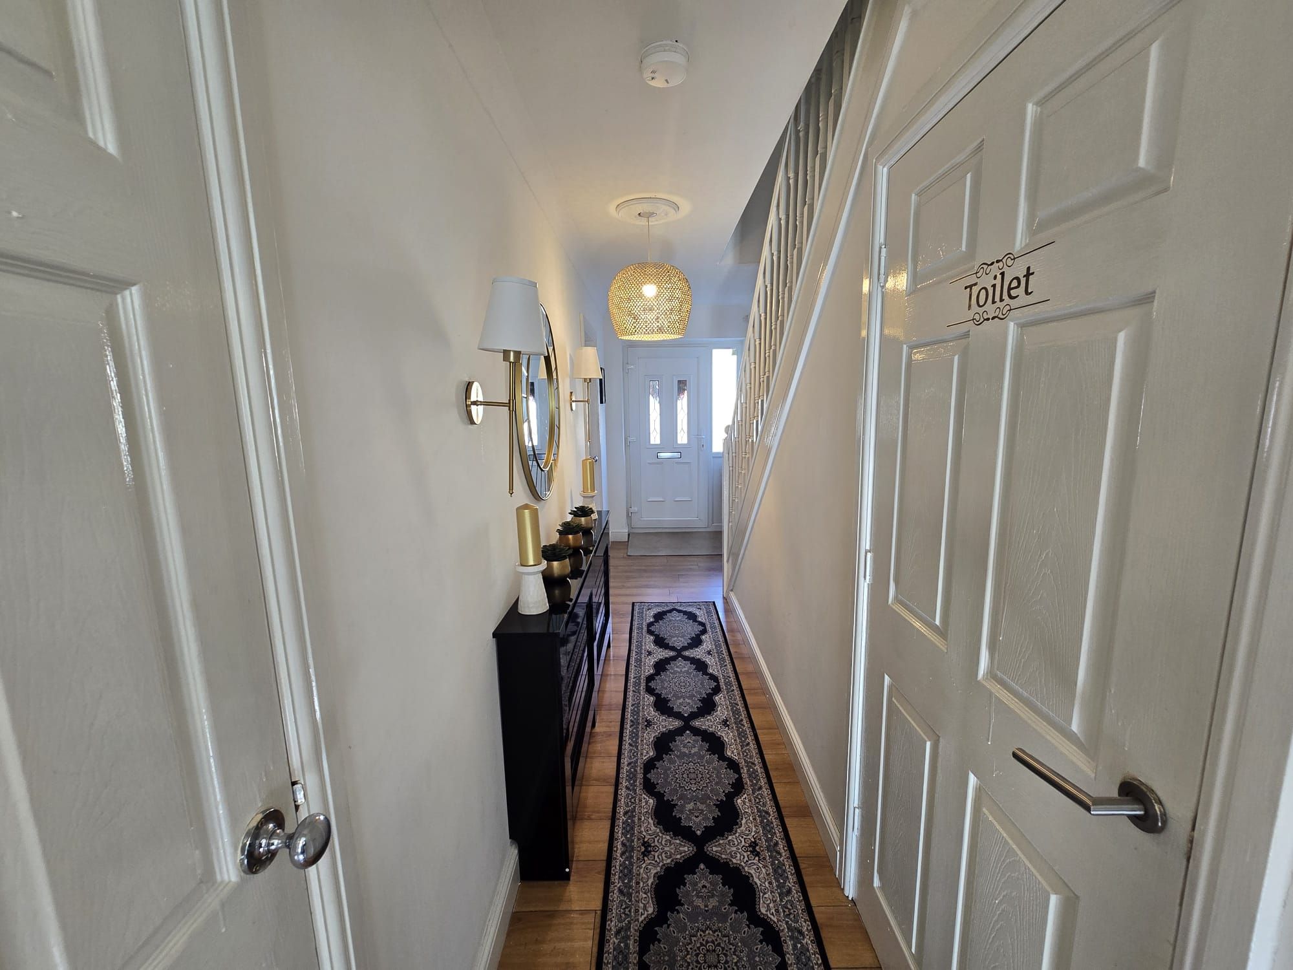
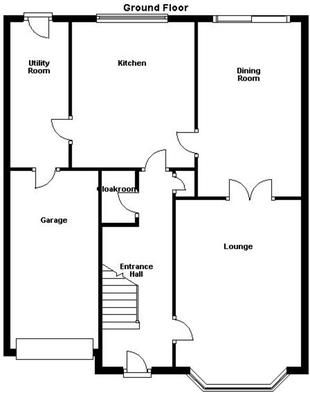
Your Choice Estate Agents are pleased to offer this spacious six-bedroom semi-detached family home to rent, situated in a quiet cul-de-sac in the popular Horton Bank, BD7 area, close to Horton Bank Country Park and a range of local amenities. This impressive property offers generous accommodation throughout. The ground floor comprises a spacious entrance hall, two reception rooms, a fitted kitchen, utility room and downstairs WC. The upper floors provide six well-proportioned bedrooms, including a master bedroom with en-suite, together with a family bathroom. Externally, the property benefits from spacious private gardens, an integral garage and a driveway providing off-road parking for multiple vehicles. An excellent opportunity for a larger family seeking substantial accommodation in a desirable residential location. Viewing Highly recommended
Description
Your Choice are pleased in offering this executive six bedroom semi-detached house to Rent, placed in a quiet cul-de-sac location in Horton Bank BD7, within a short distance to Horton bank country park along with a good range of other services nearby. The property is spacious with two ground floor reception rooms. The property is surrounded by extensive spacious private gardens. There is the additional advantage of a garage and driveway for more vehicles. The large entrance hall leading to the reception room which within itself is quite spacious and leads into the lounge, Dining room, kitchen and not forgetting the W.C. located on the ground floor. To the first floor where there are four bedrooms with two of the bedrooms having an en-suite and there is also a family bathroom on this floor. Leading to the second floor there are another two good size bedrooms with a family bathroom.
The property is currently tenanted by a professional tenant, producing a rental income of £21,600 per annum (£1,800 pcm). The existing tenant may be willing to continue the tenancy, subject to agreement, making this an attractive opportunity for investors seeking a property with an existing rental income.
Lounge
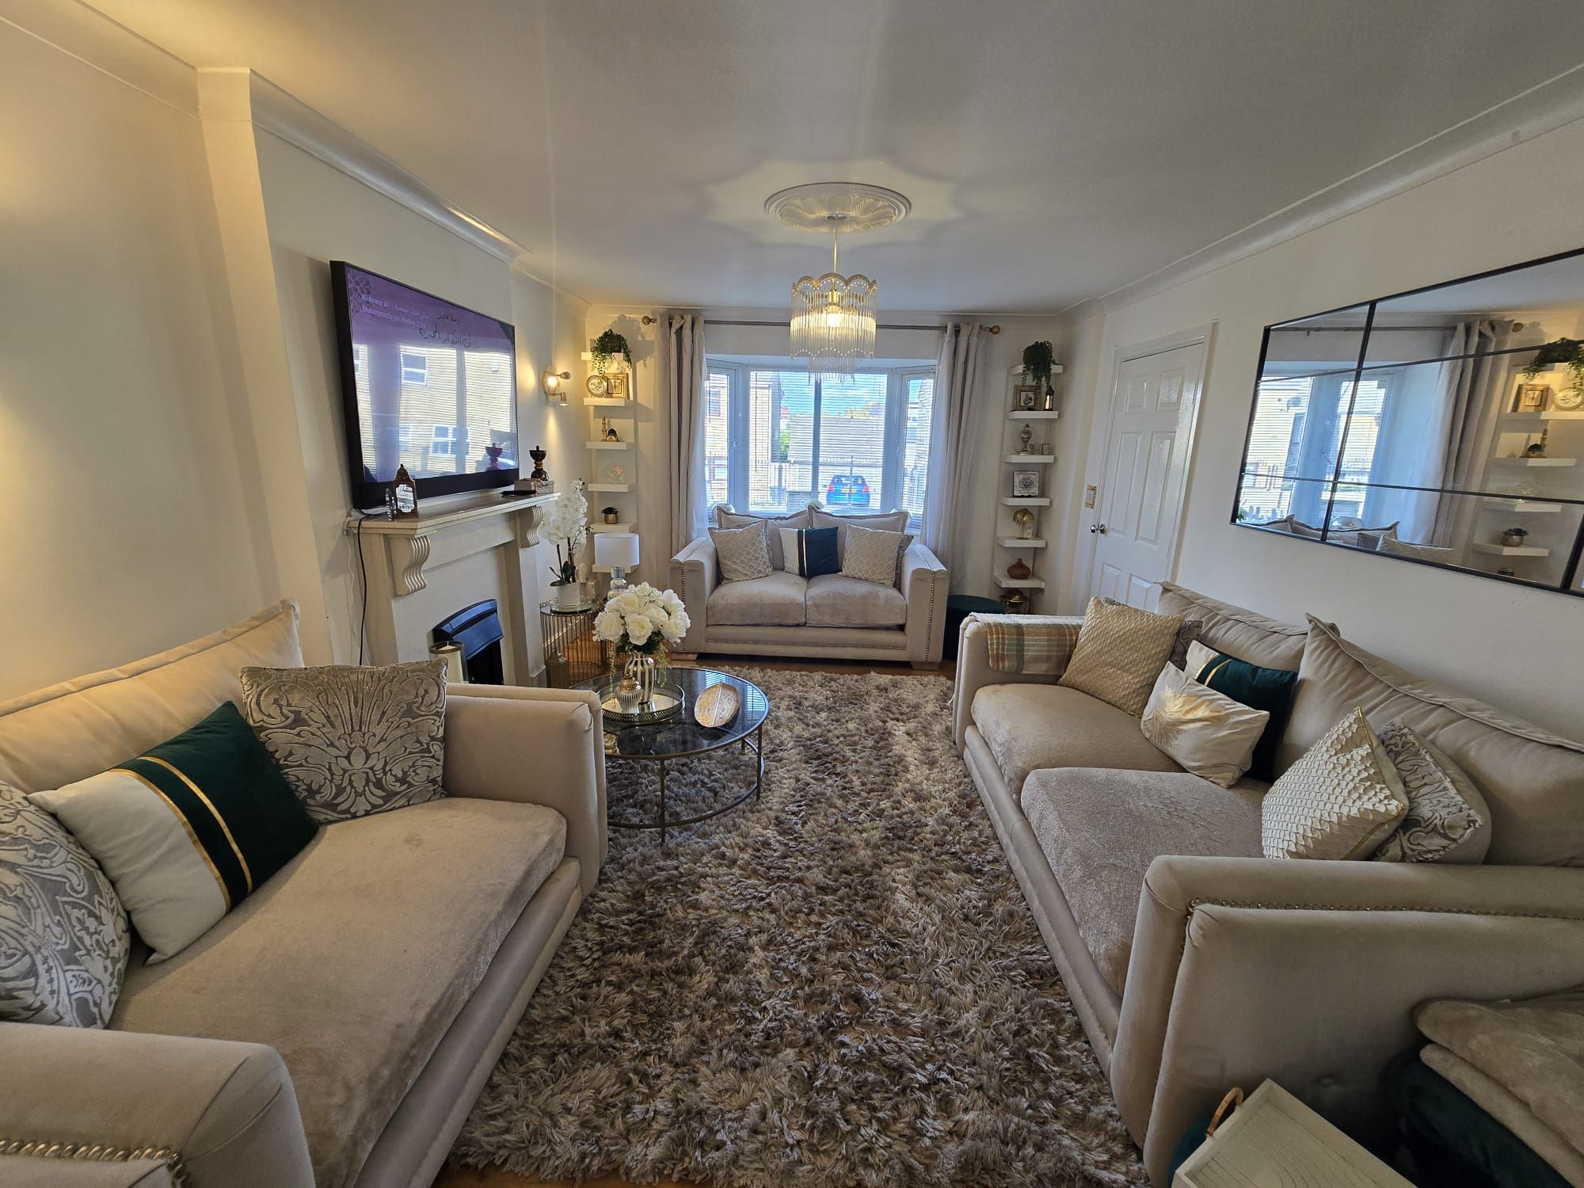
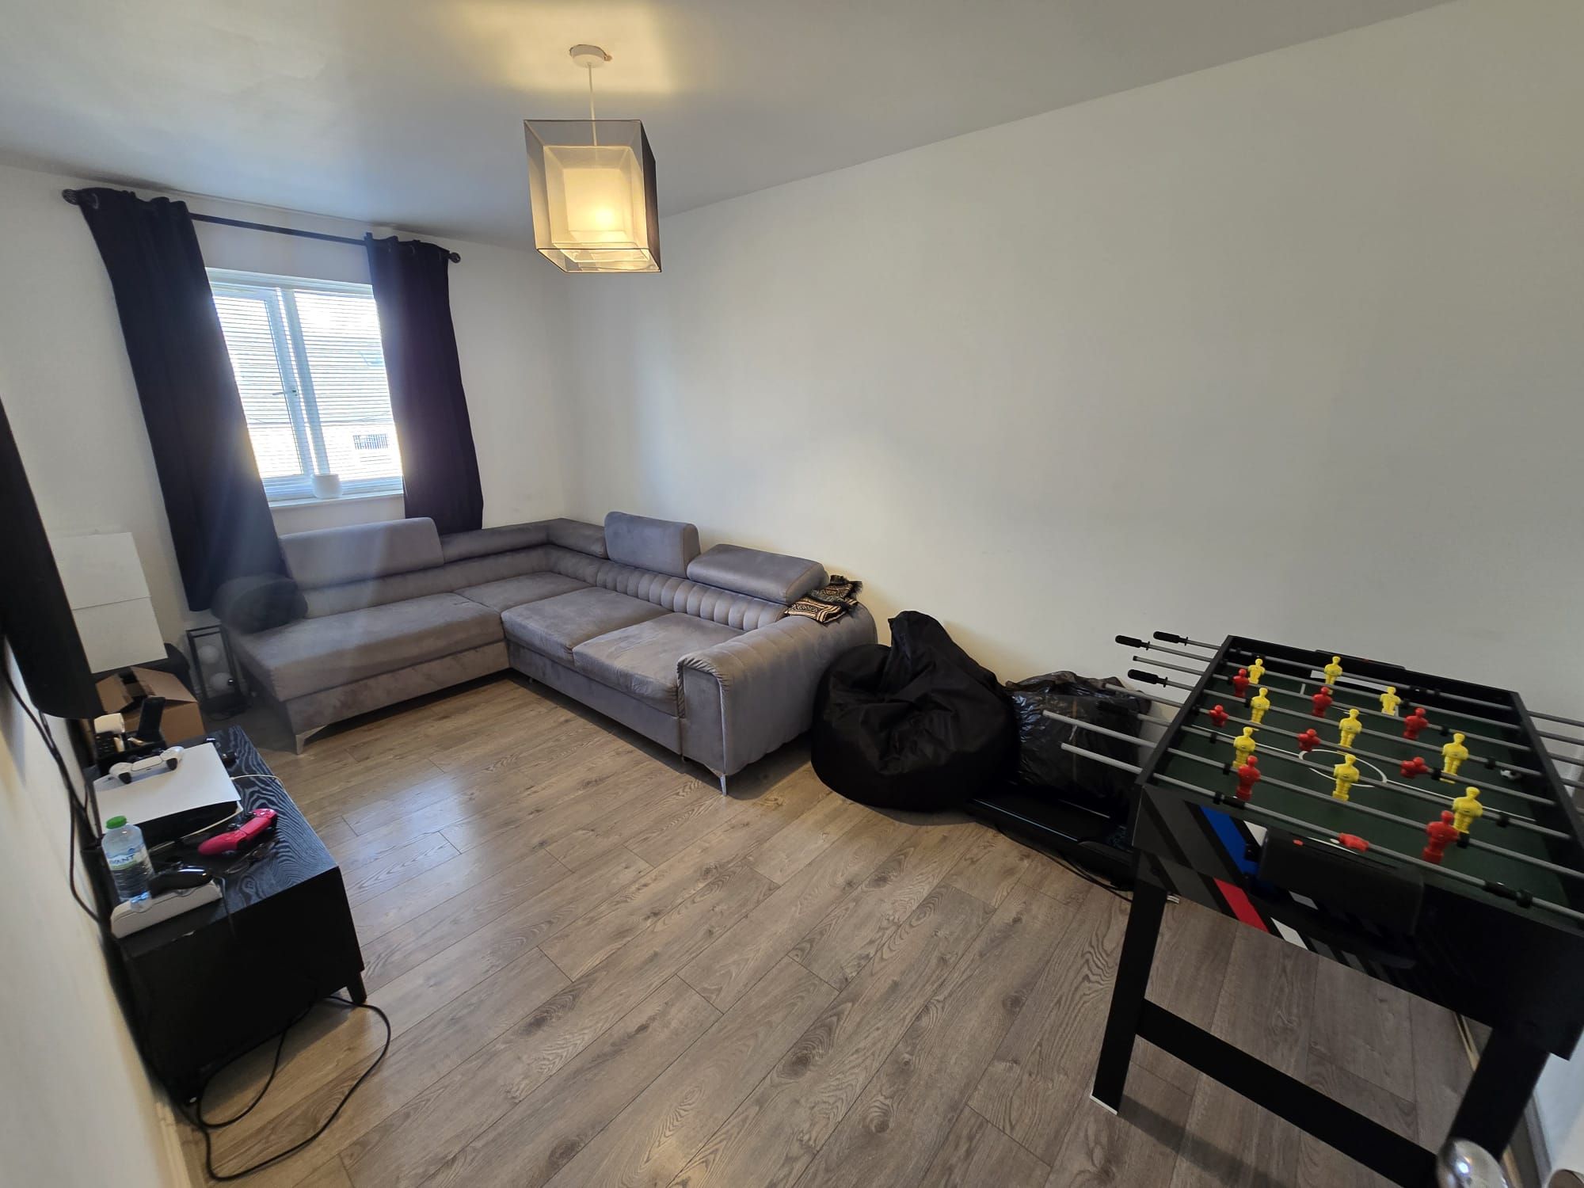
Hardwood flooring, beautiful marble fire place, bay windows overlooking the front elevation and Central heating radiator
DINING ROOM
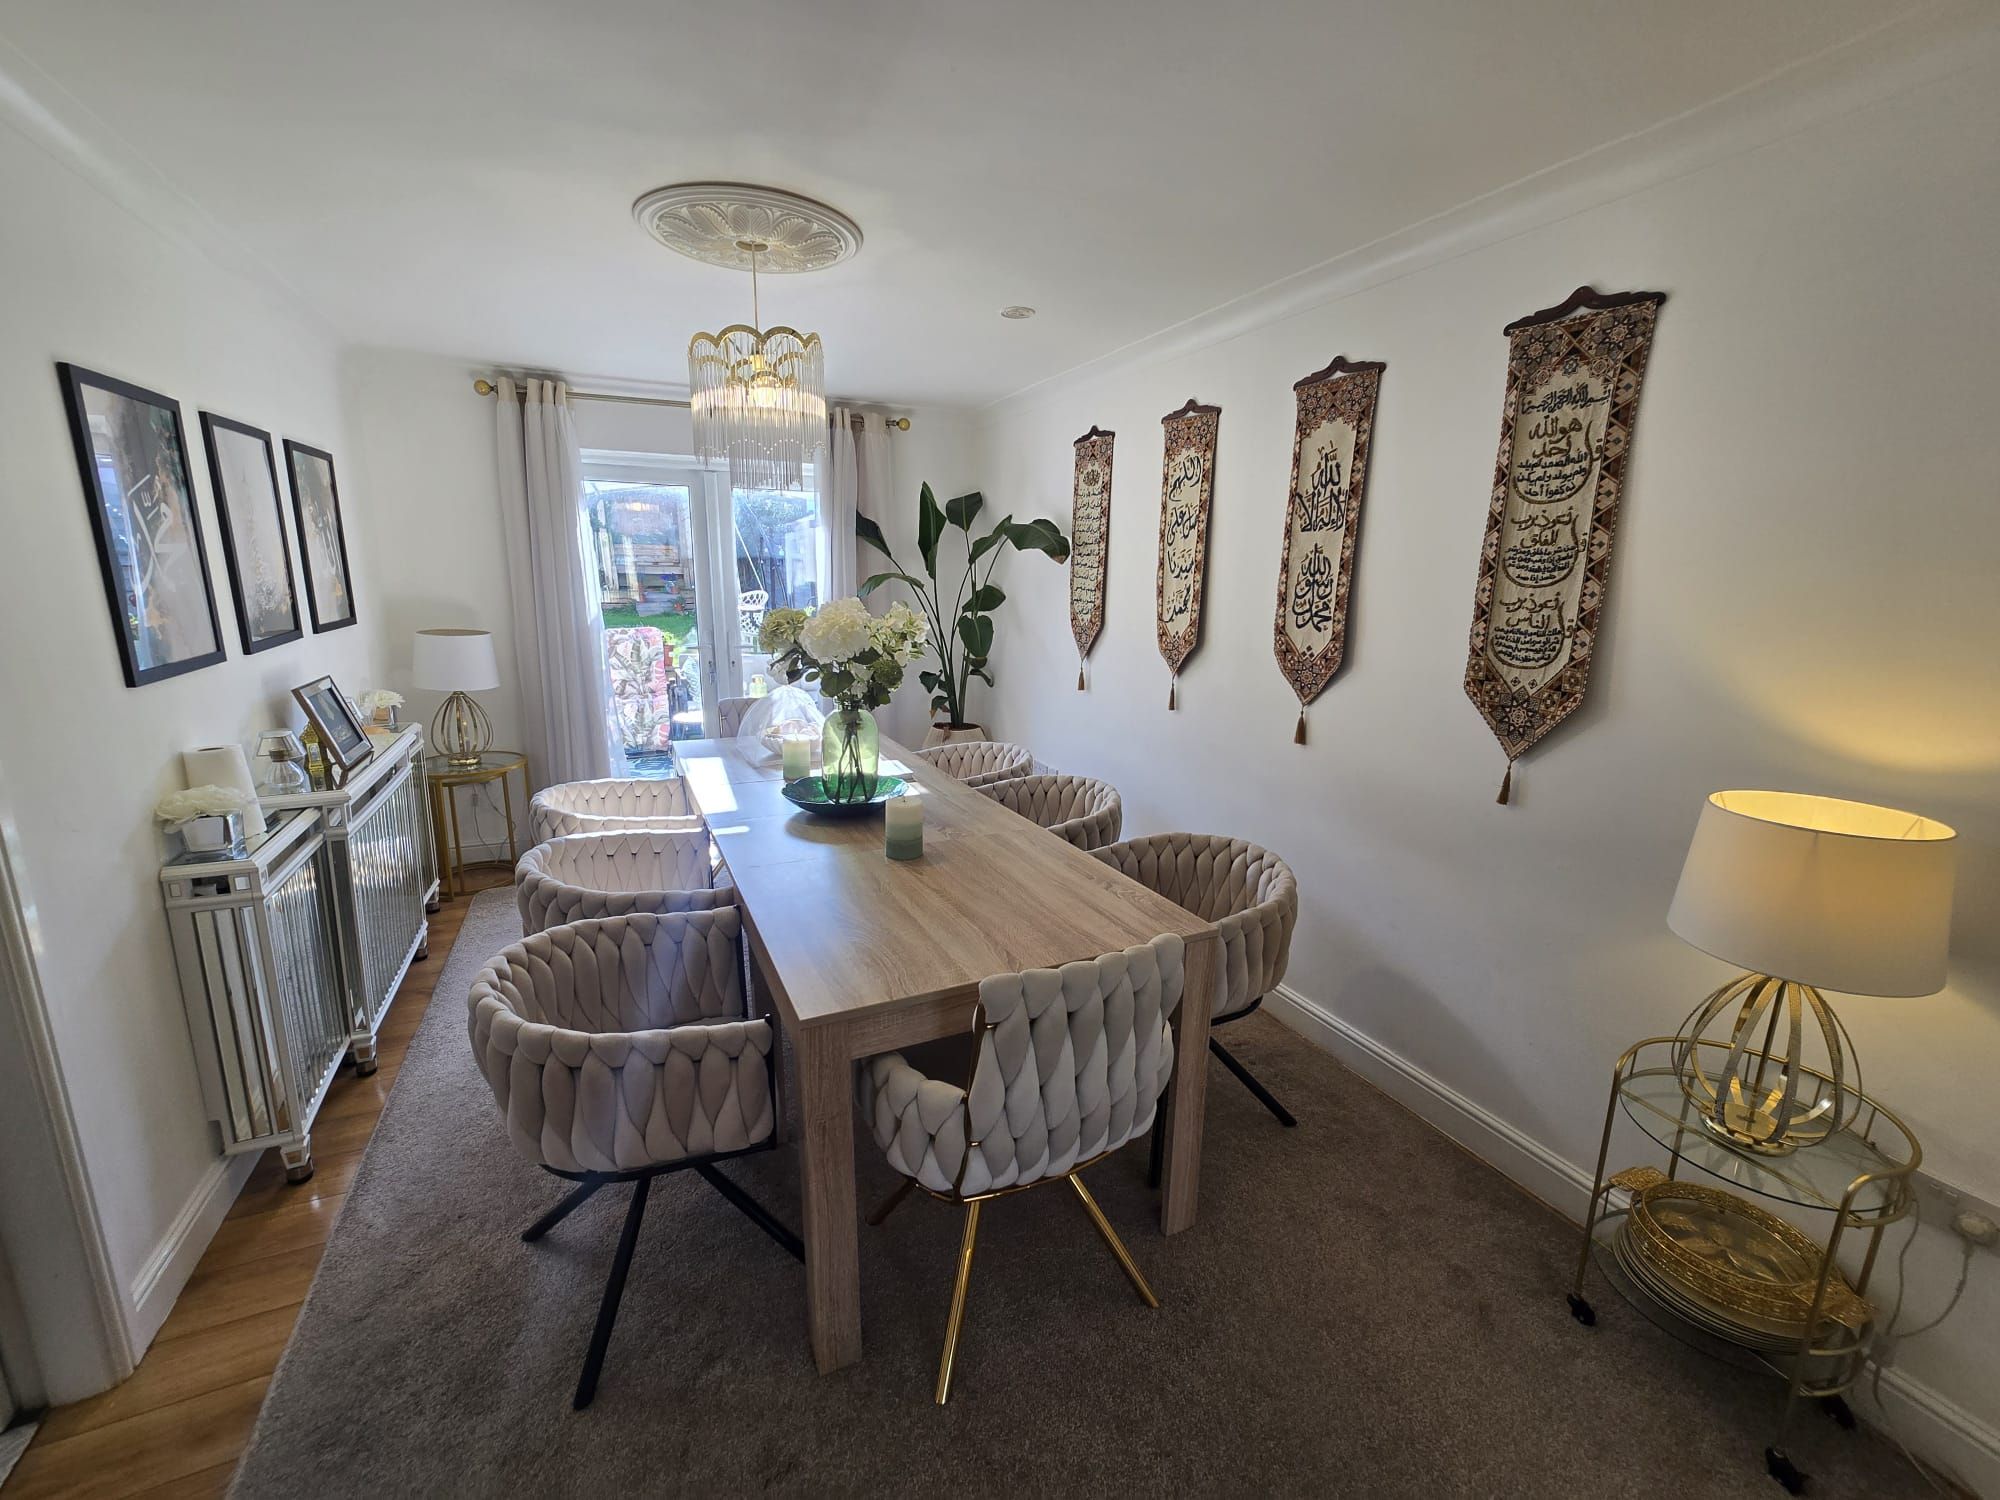
Hardwood flooring double glazed window overlooking the rear elevation. Central heating radiator.
KITCHEN
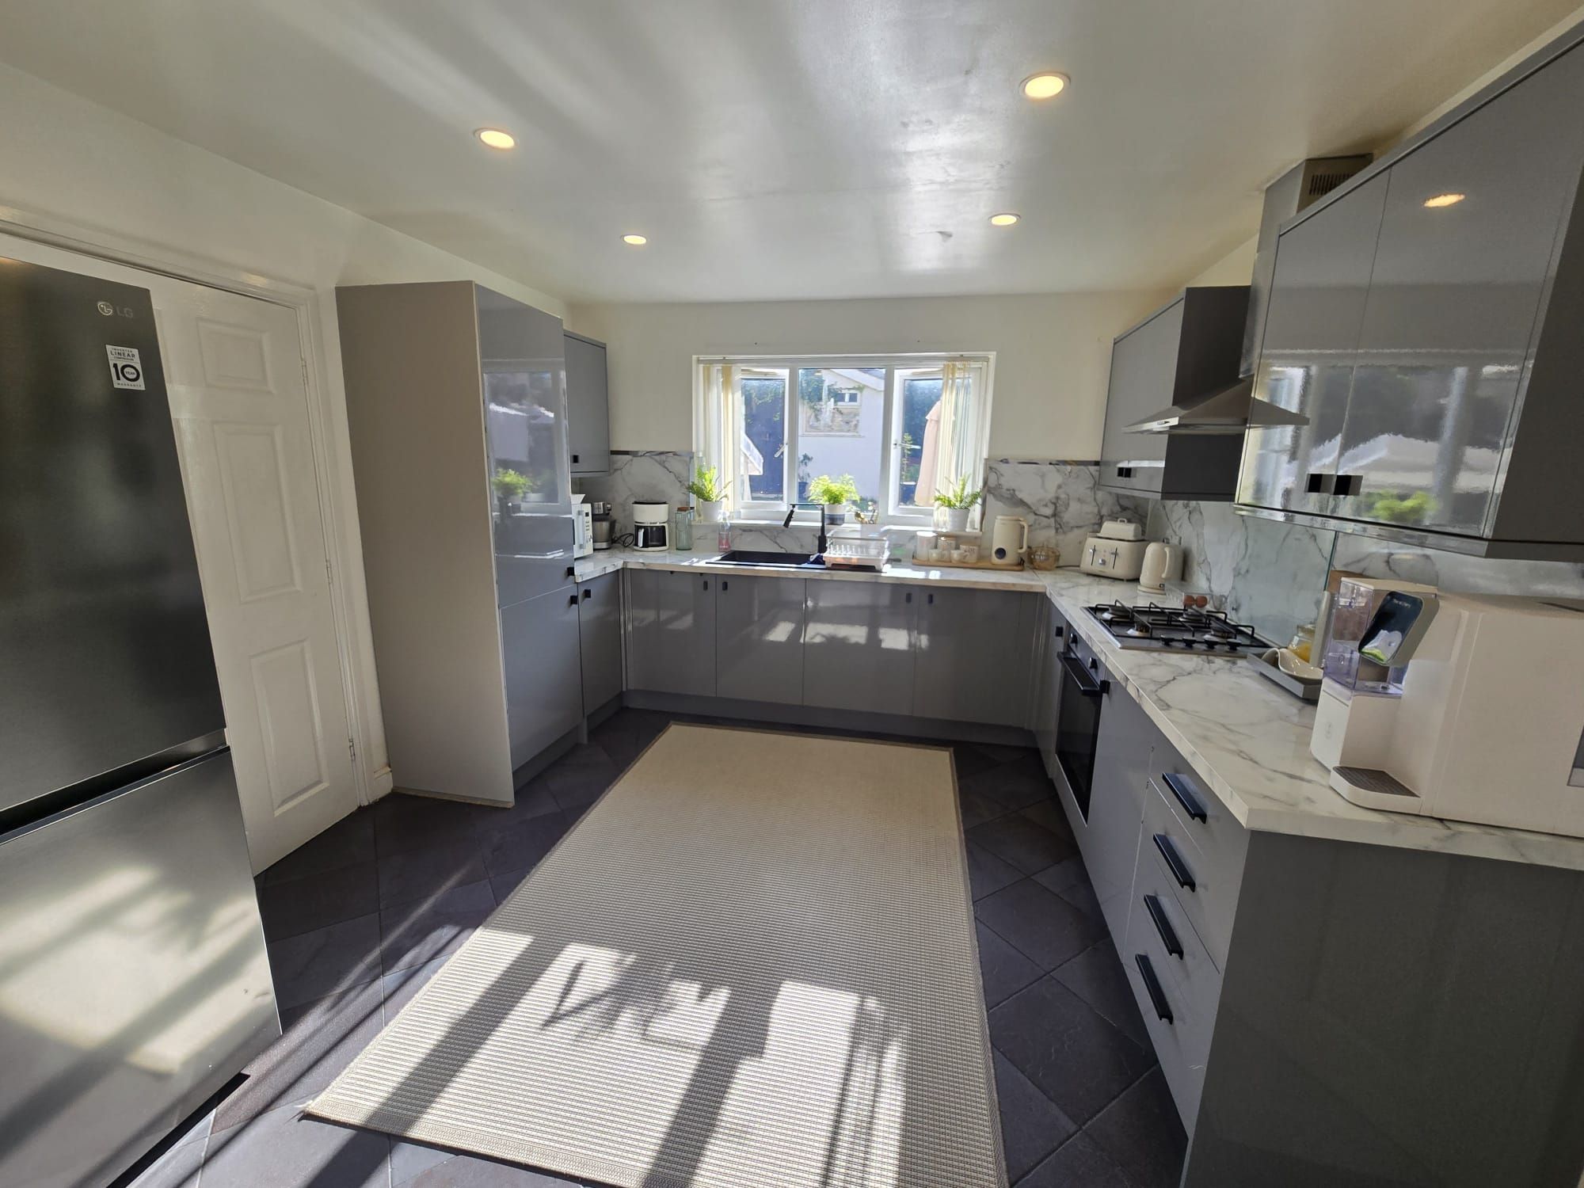
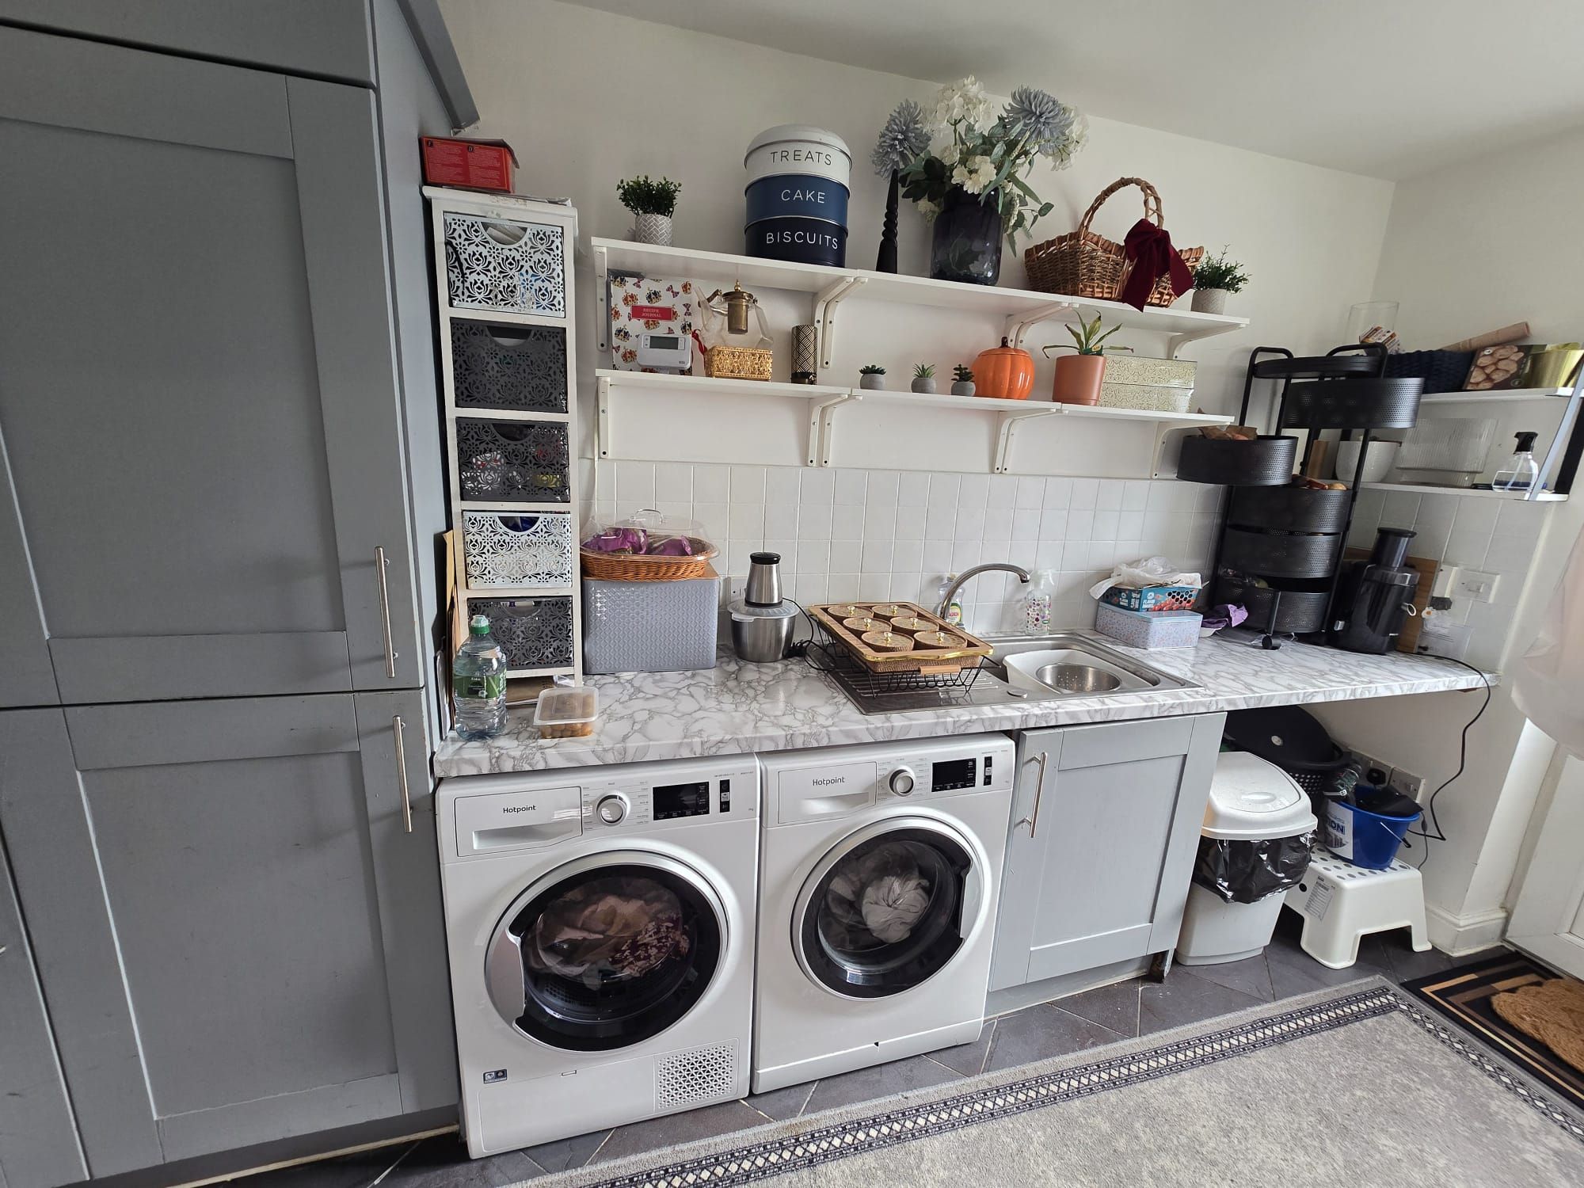
Double glazed window overlooking the rear elevation. Fitted with a range of wall and base units in Grey. Complimentary tiling. Inset sink unit with mixer tap. Integral gas oven and hob with extractor fan. Plumbing for a dishwasher. Central heating radiator. The utility area has a work surface with sink unit. Plumbing for automatic washing machine.
UTILITY ROOM
Good size with sink and worktops, plumbing for auto washer and hardwood glazed door giving access into the rear garden.
Ground floor W.C.
W.C. and basin, floor tiles, Central heating radiator
Garage
Integrated garage with a house boiler with up/over entry door.
FIRST FLOOR
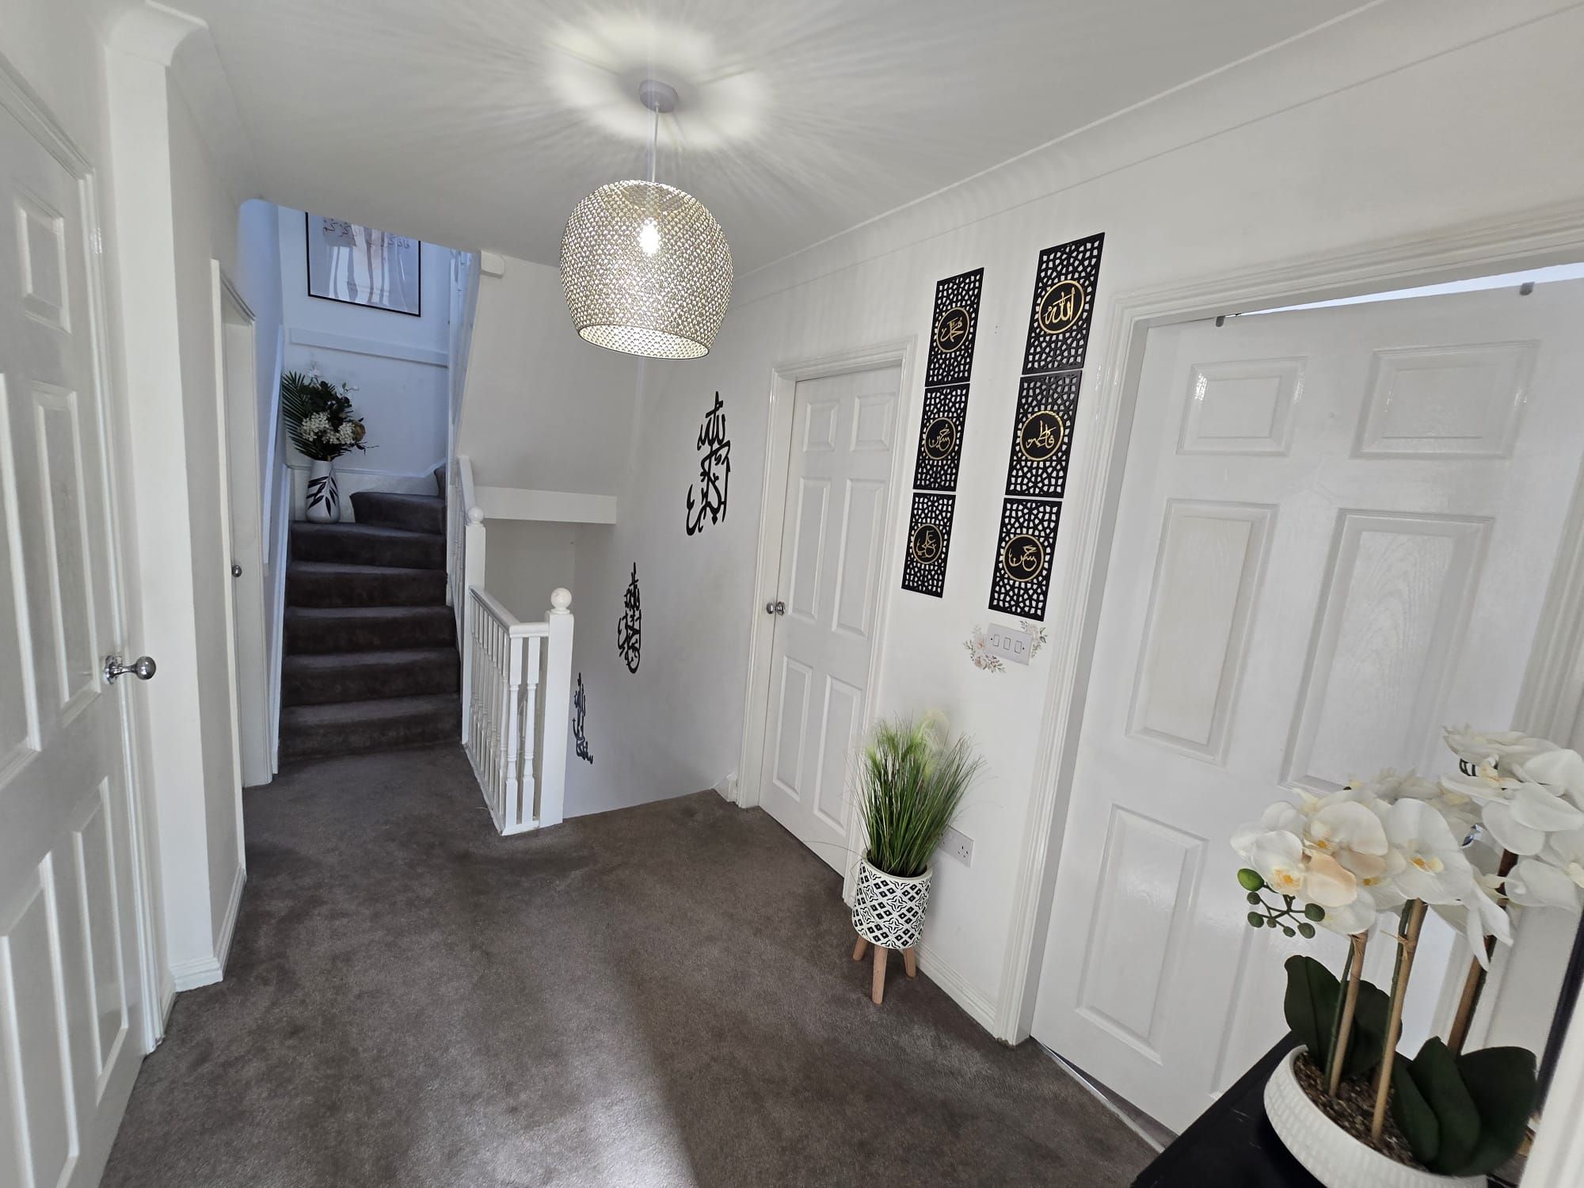
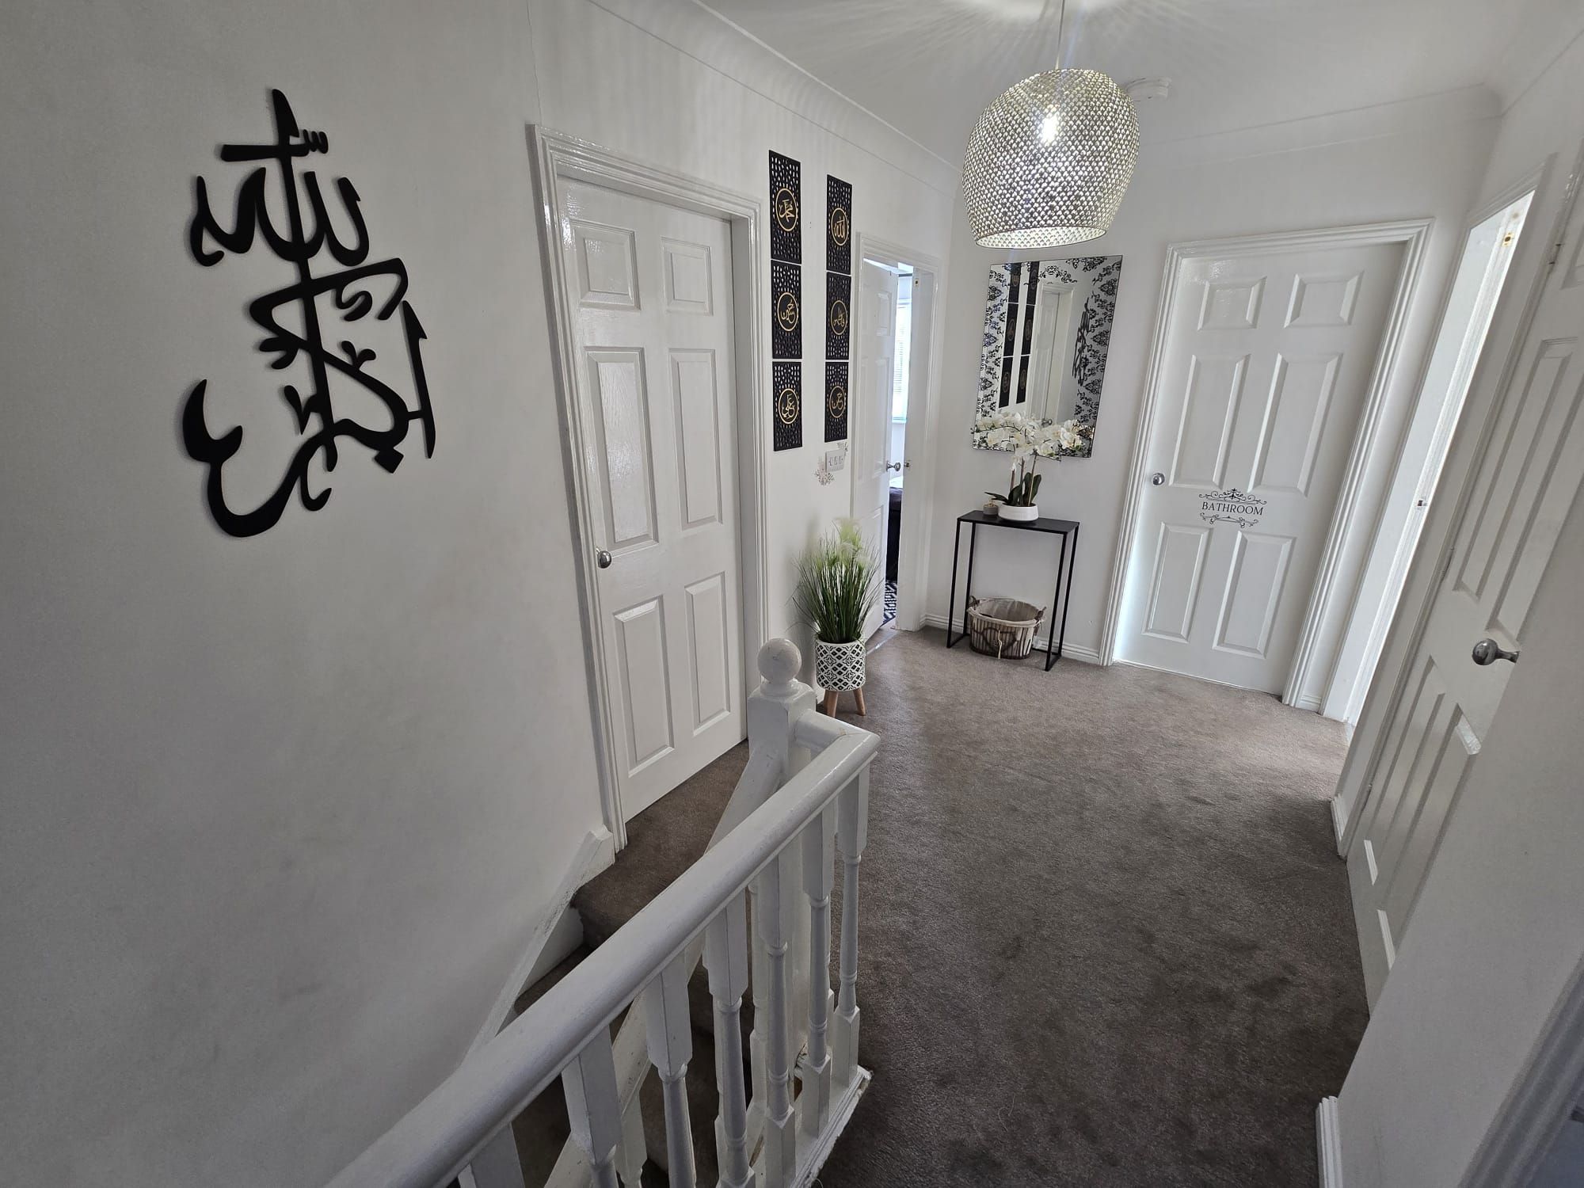
LANDING
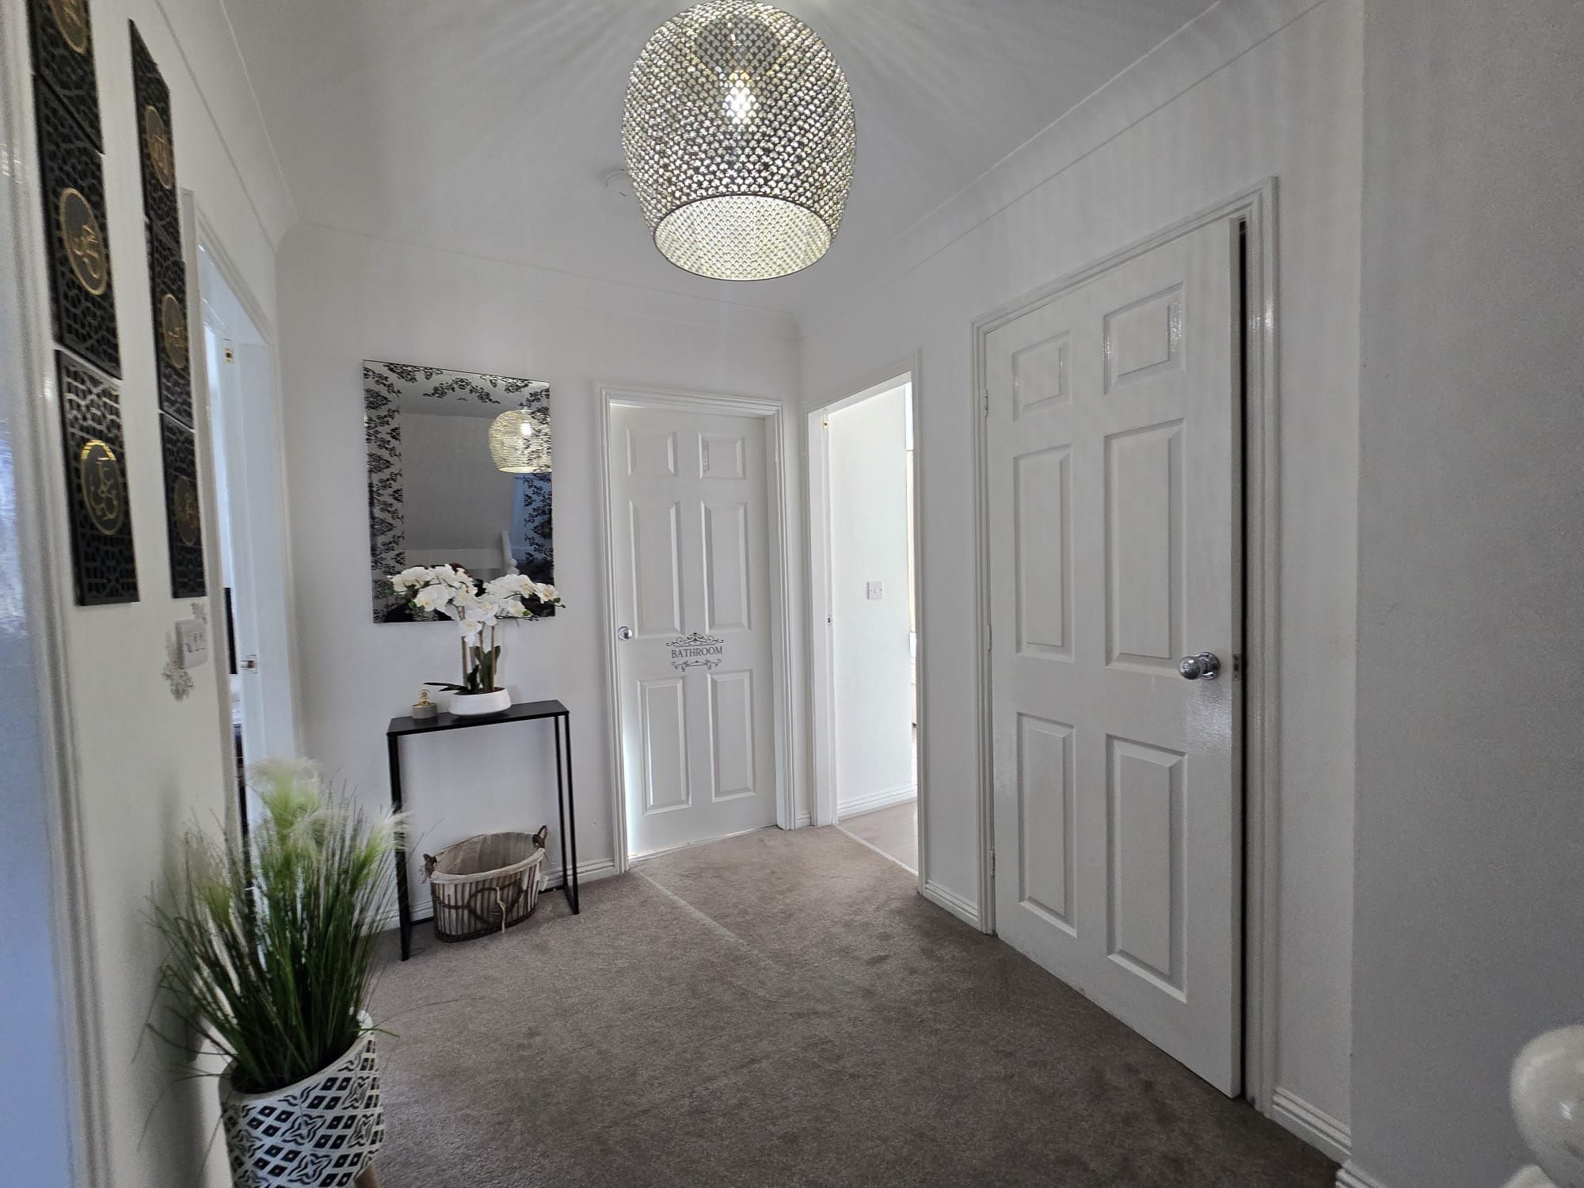
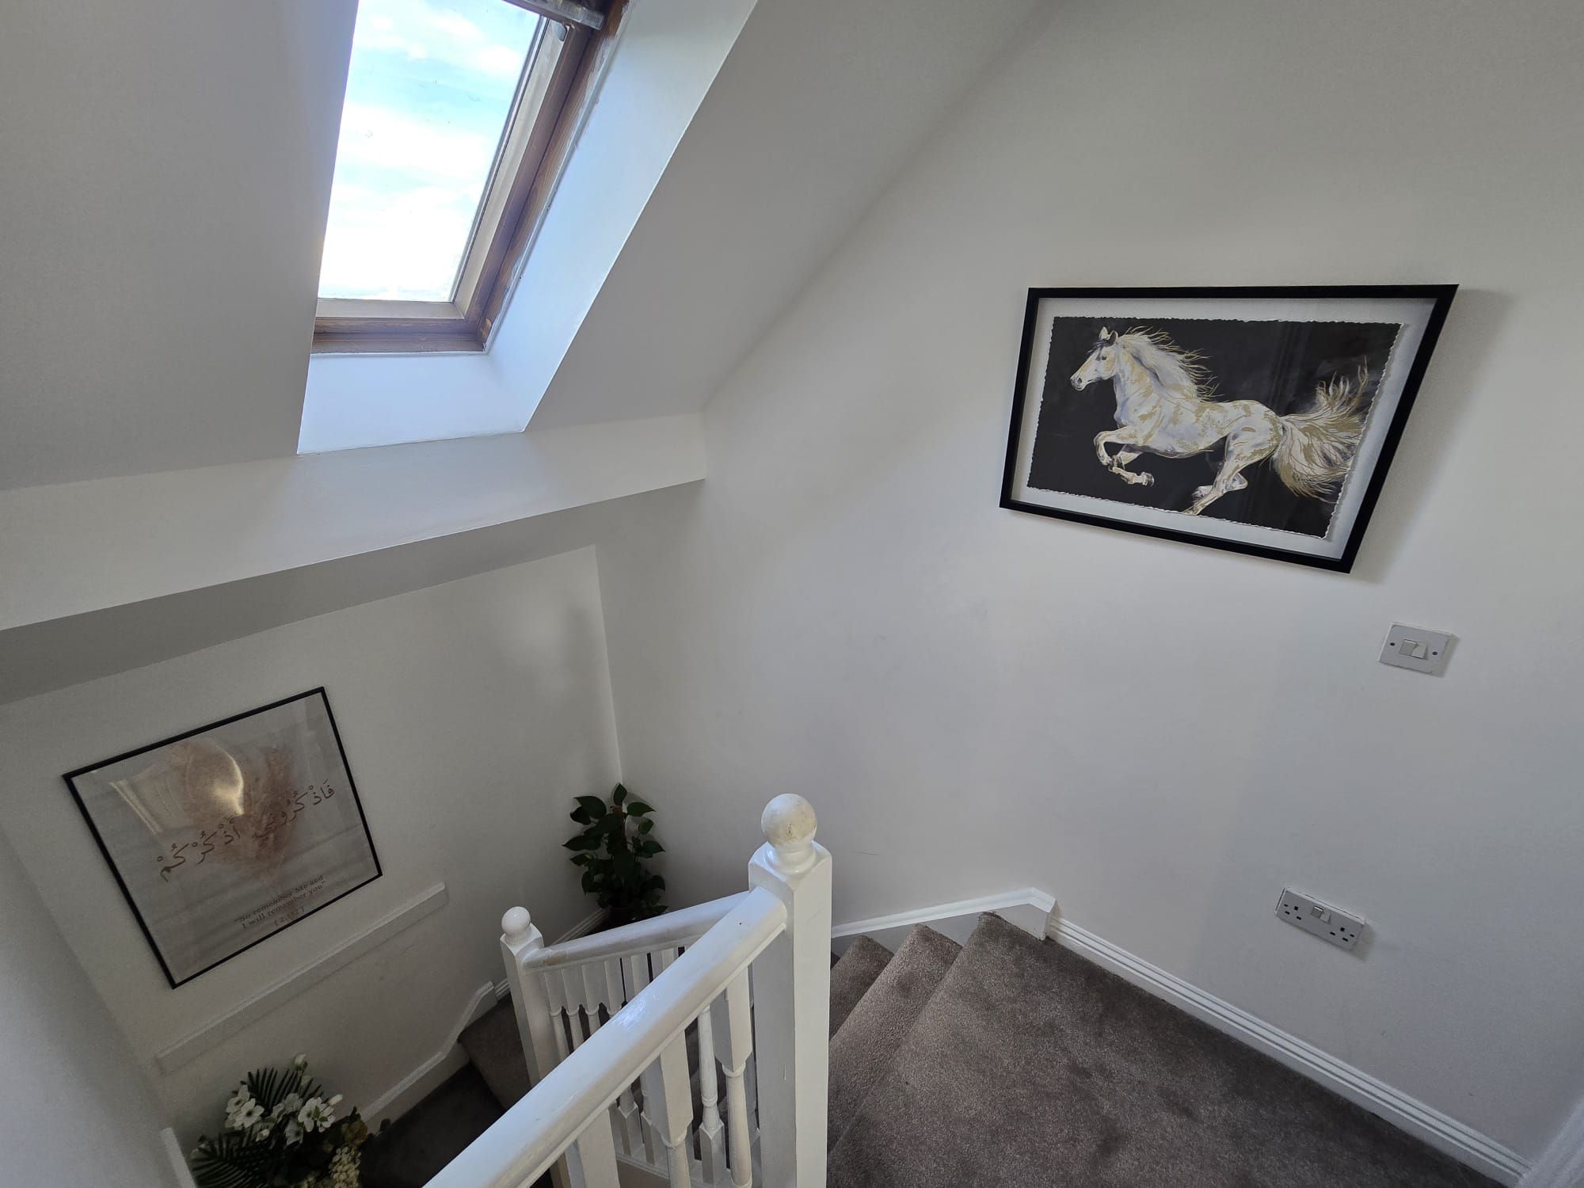
Giving principle access to all upper floor rooms.
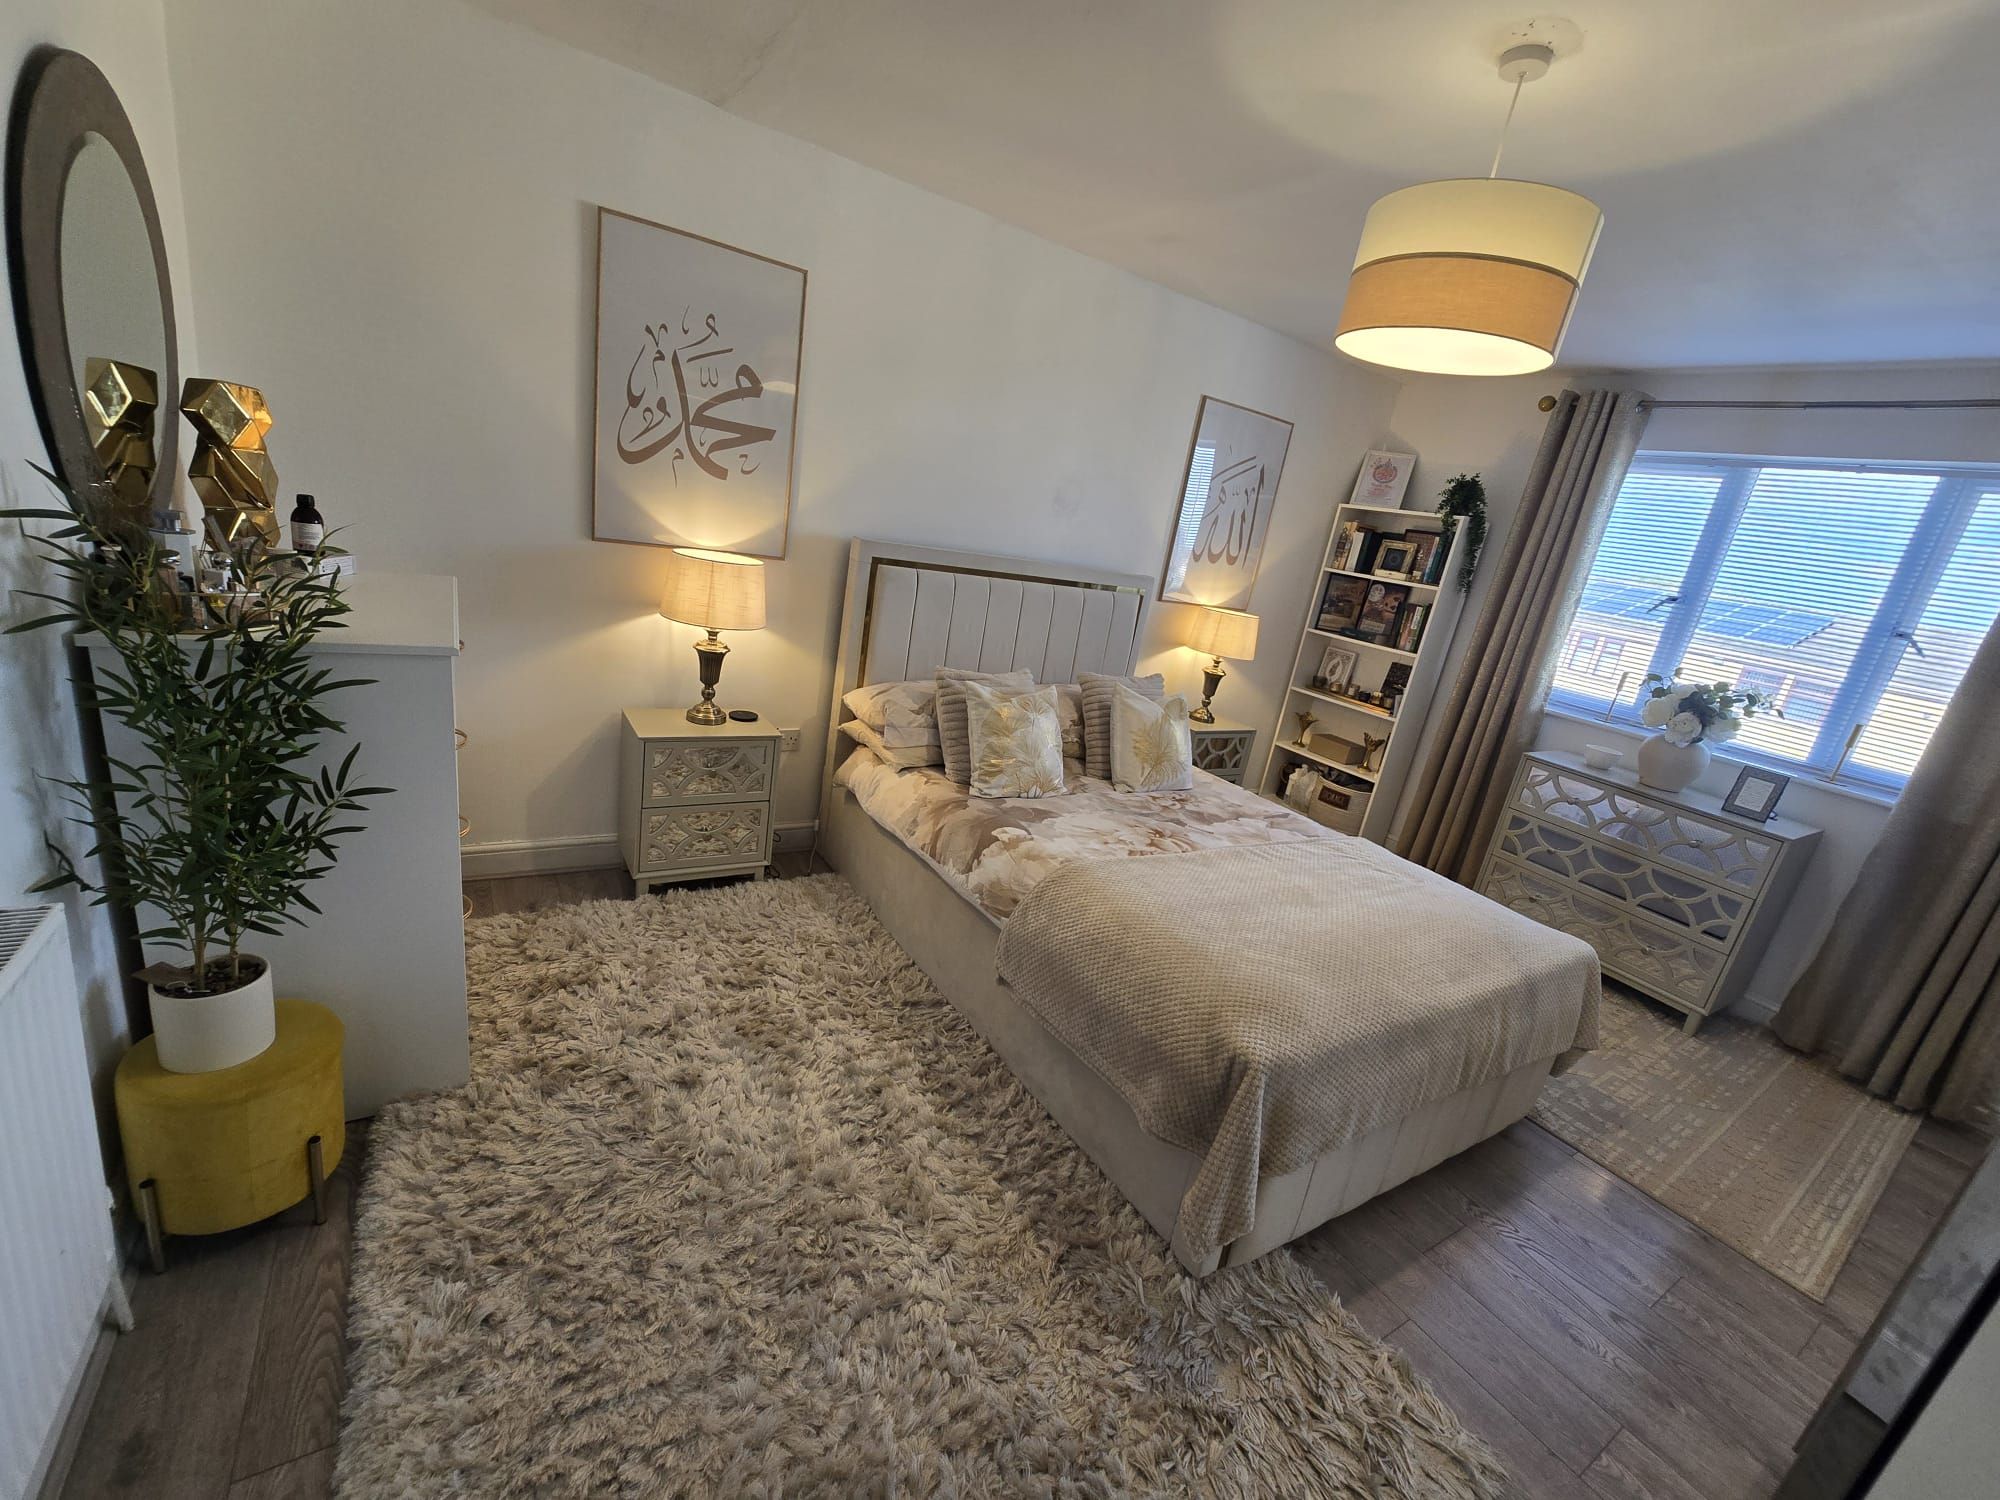
MASTER BEDROOM
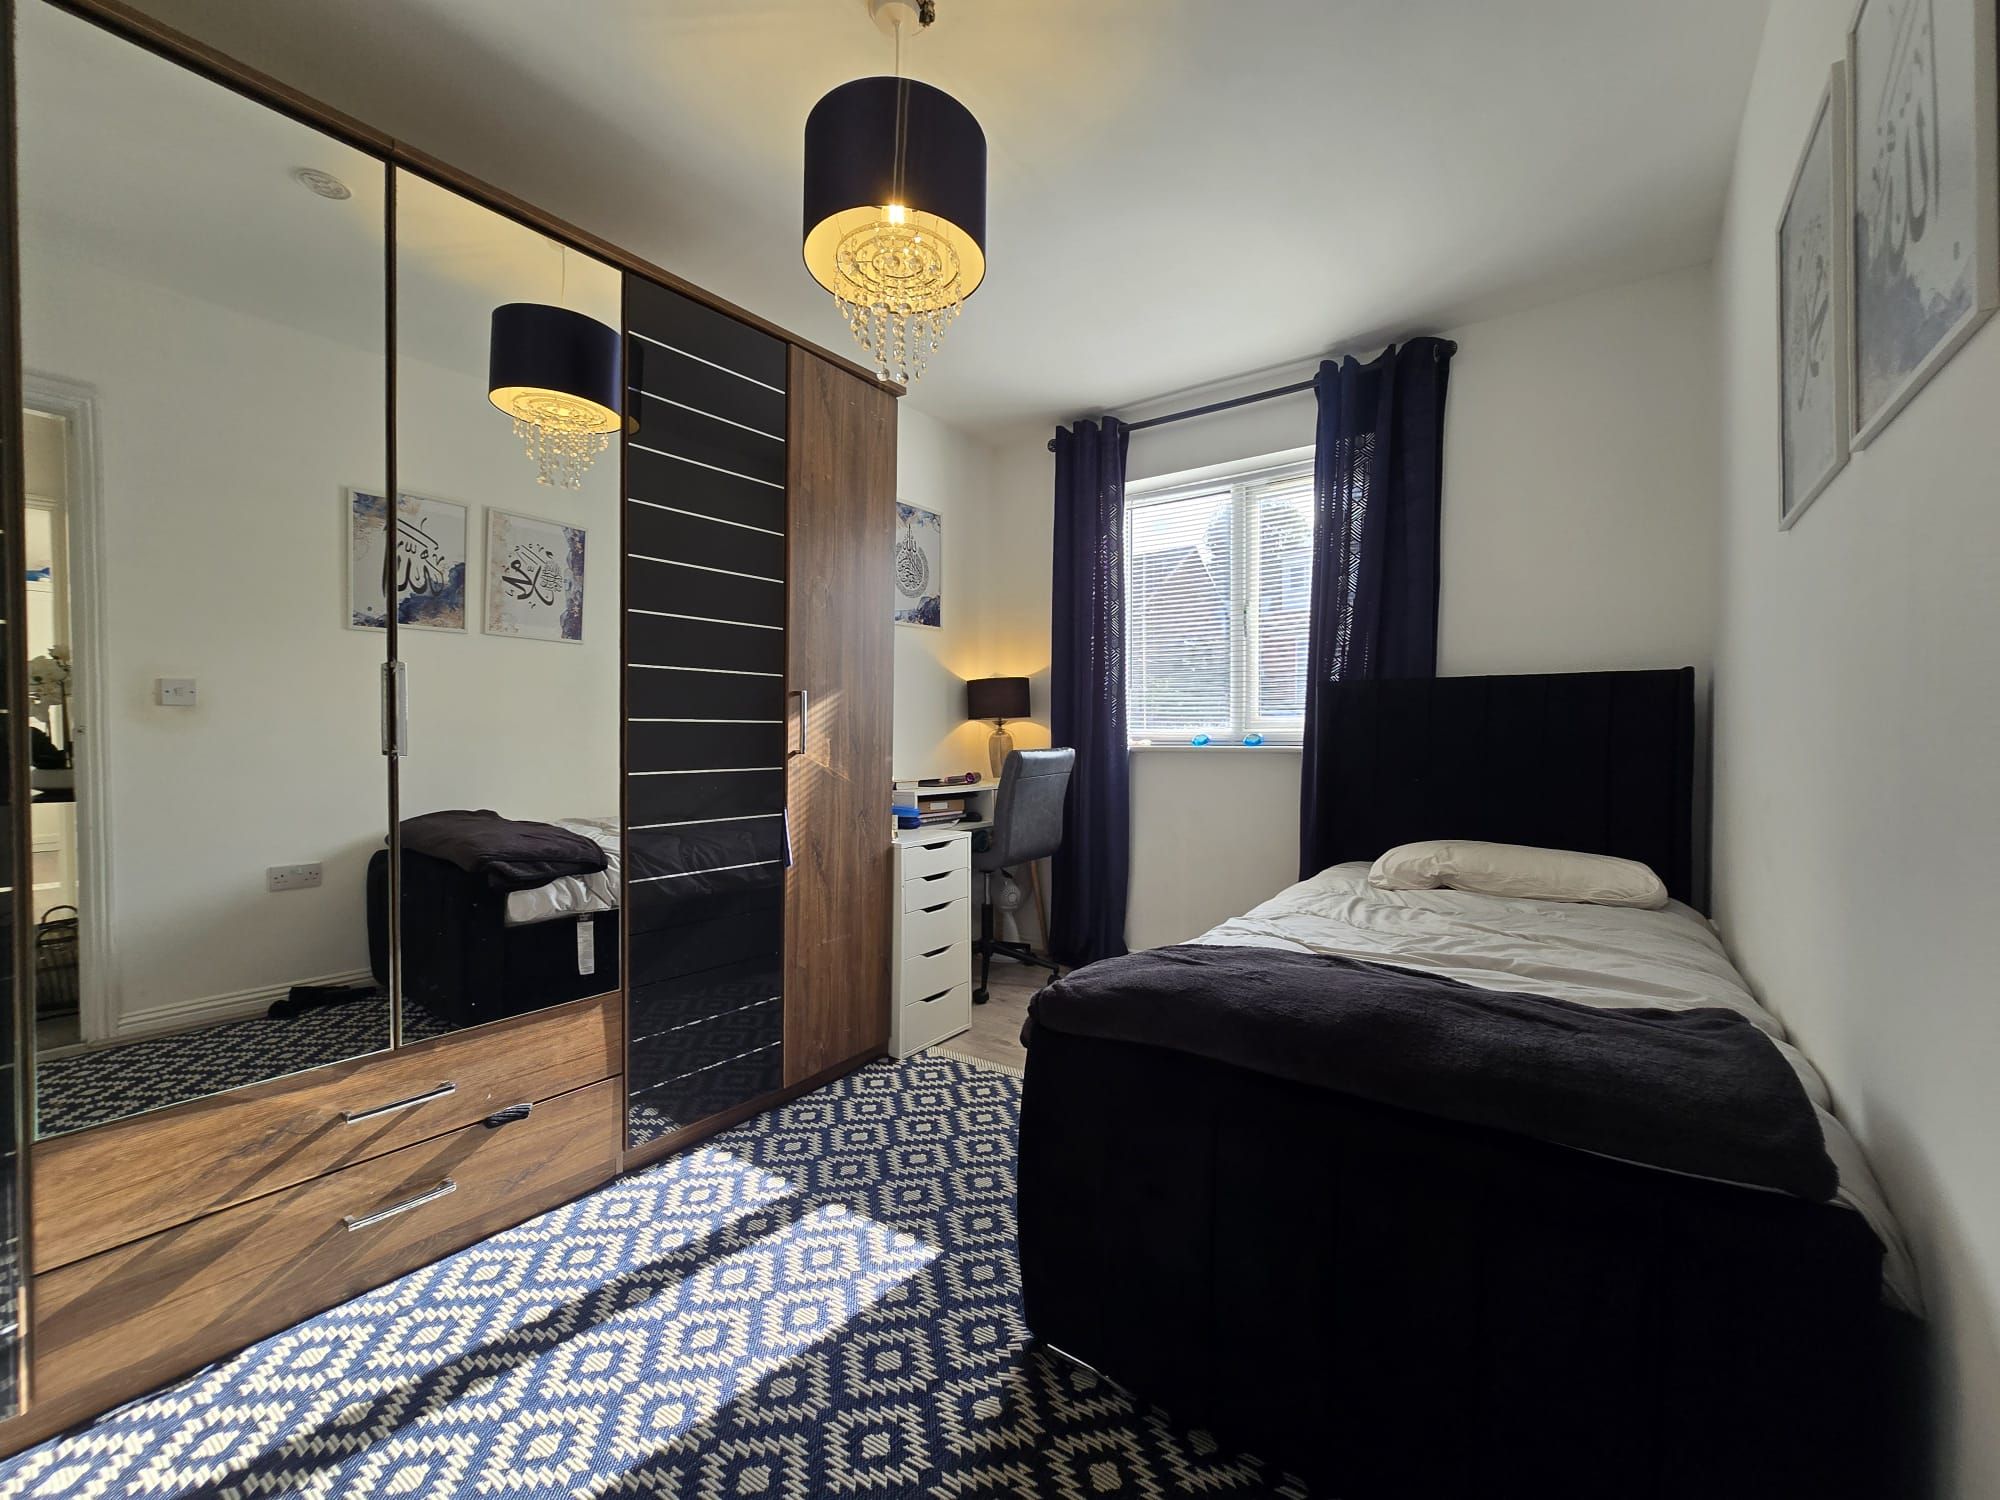
White spacious wardrobes, hardwood flooring, double glazed windows, Central heating radiator and three piece en-suite
EN-SUITE
Three piece en-suite, pedestal hand wash basin complimentary tiling, double glazed window and central heating radiator
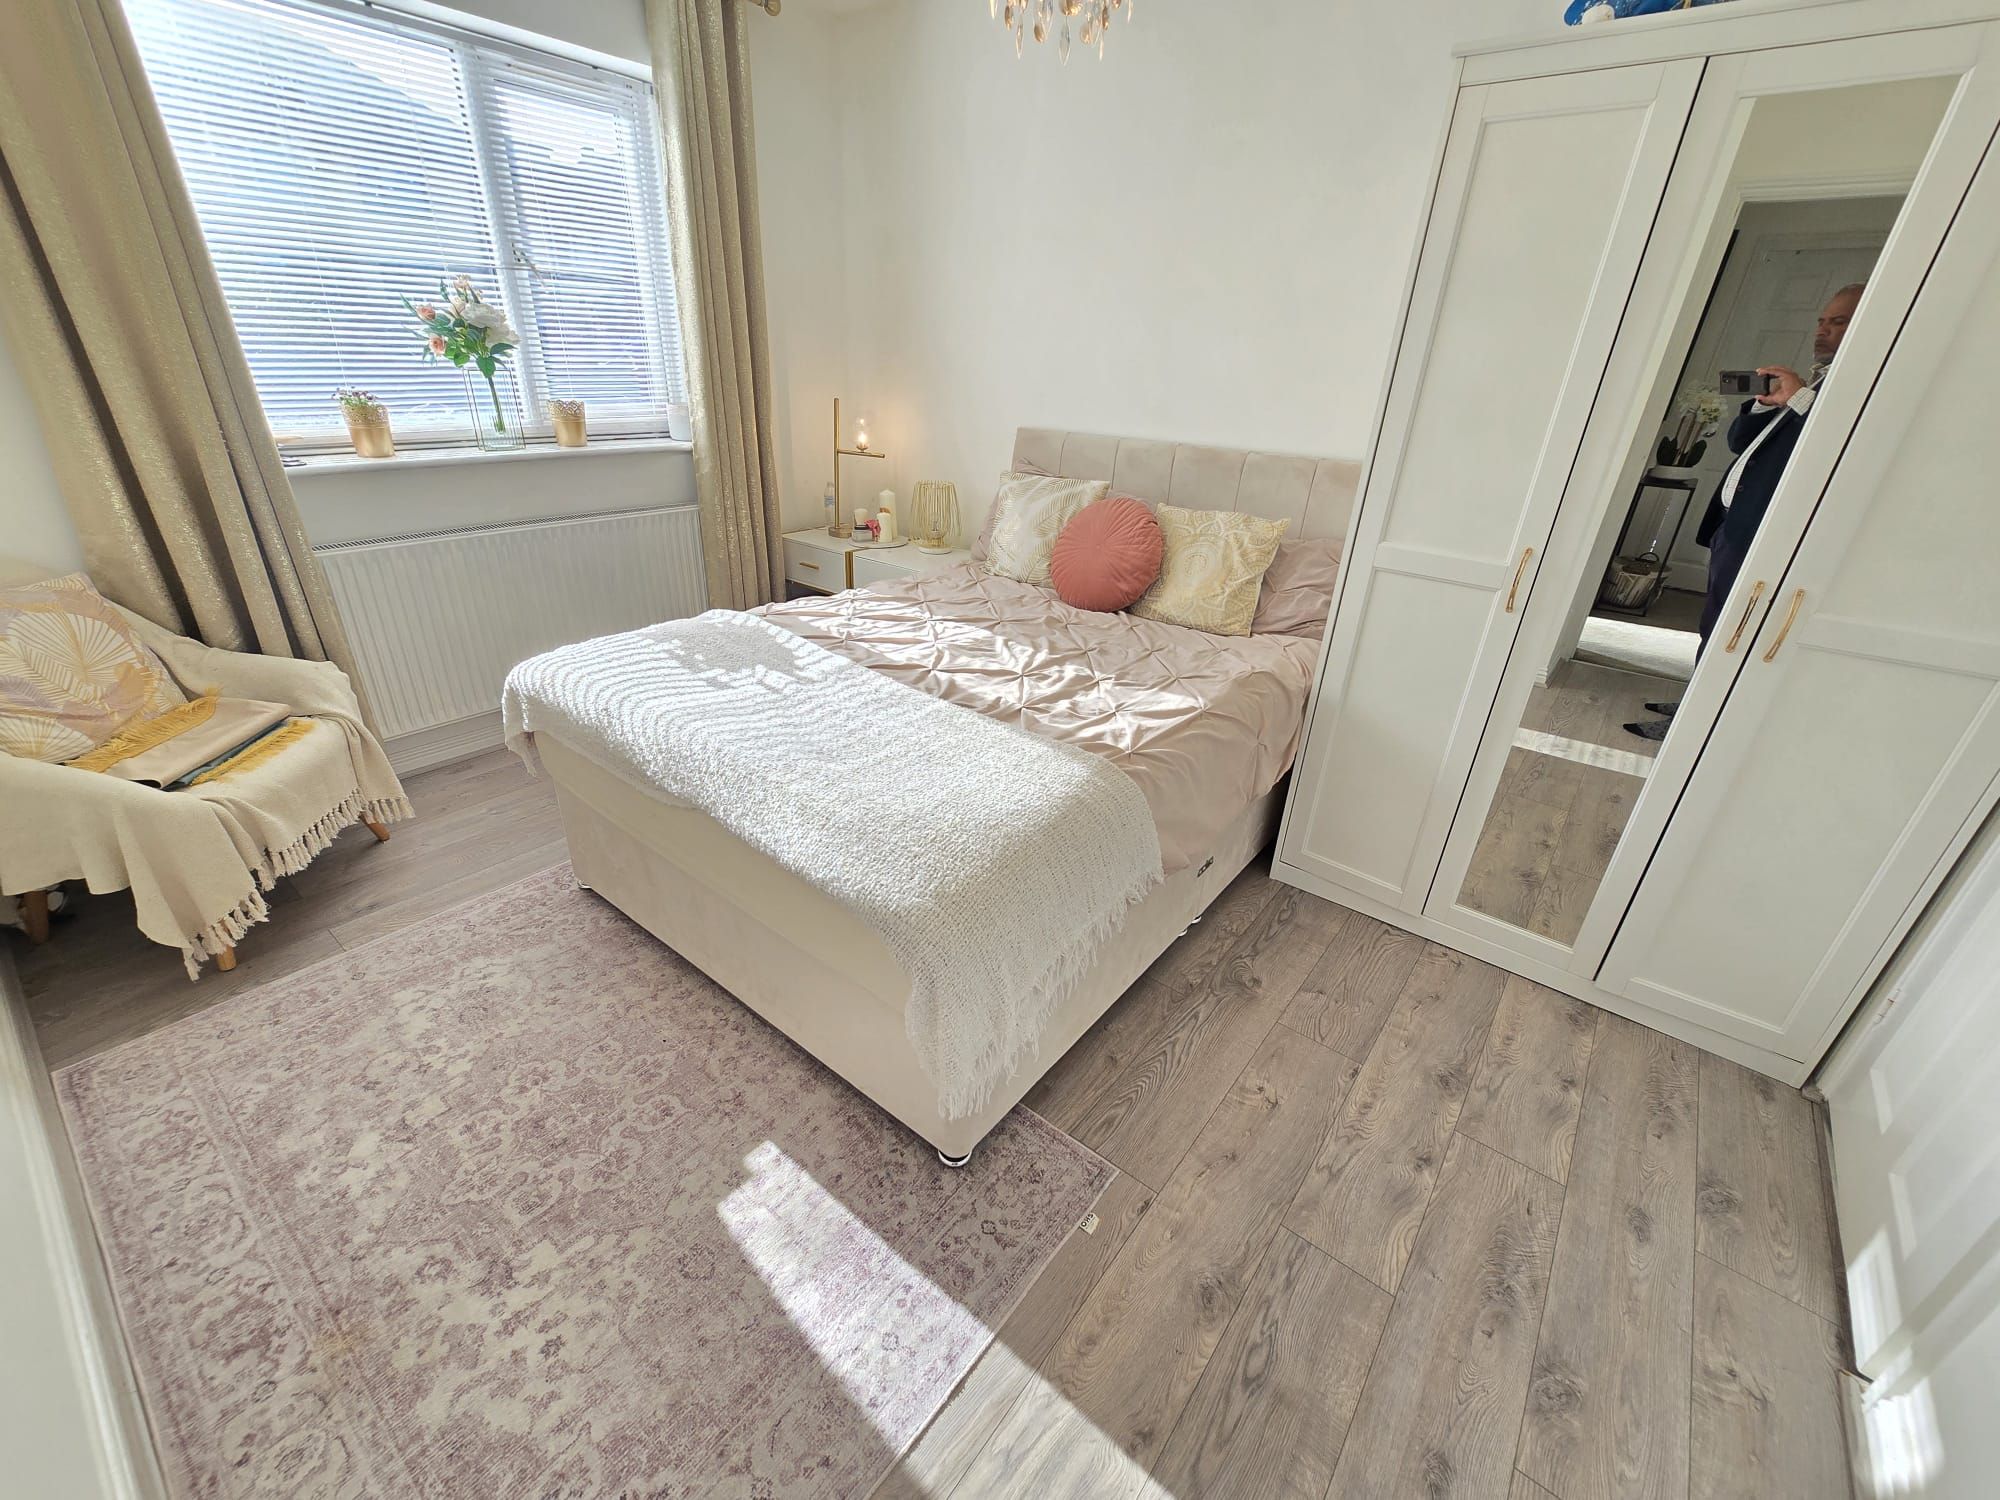
BEDROOM TWO
Hardwood flooring, double glazed window, White spacious wardrobes, Central heating radiator and three piece en-suite and overlooking the rear elevation
EN-SUITE
Three piece en-suite, pedestal hand wash basin complimentary tiling, double glazed window and central heating radiator
BEDROOM THREE
Hardwood flooring, double glazed window. White Wardrobes. Central heating radiator and the rear elevation
BEDROOM FOUR
Hardwood flooring, double glazed window. Central heating radiator. White spacious wardrobe with a double bed base and overlooking the front elevation
Bathroom
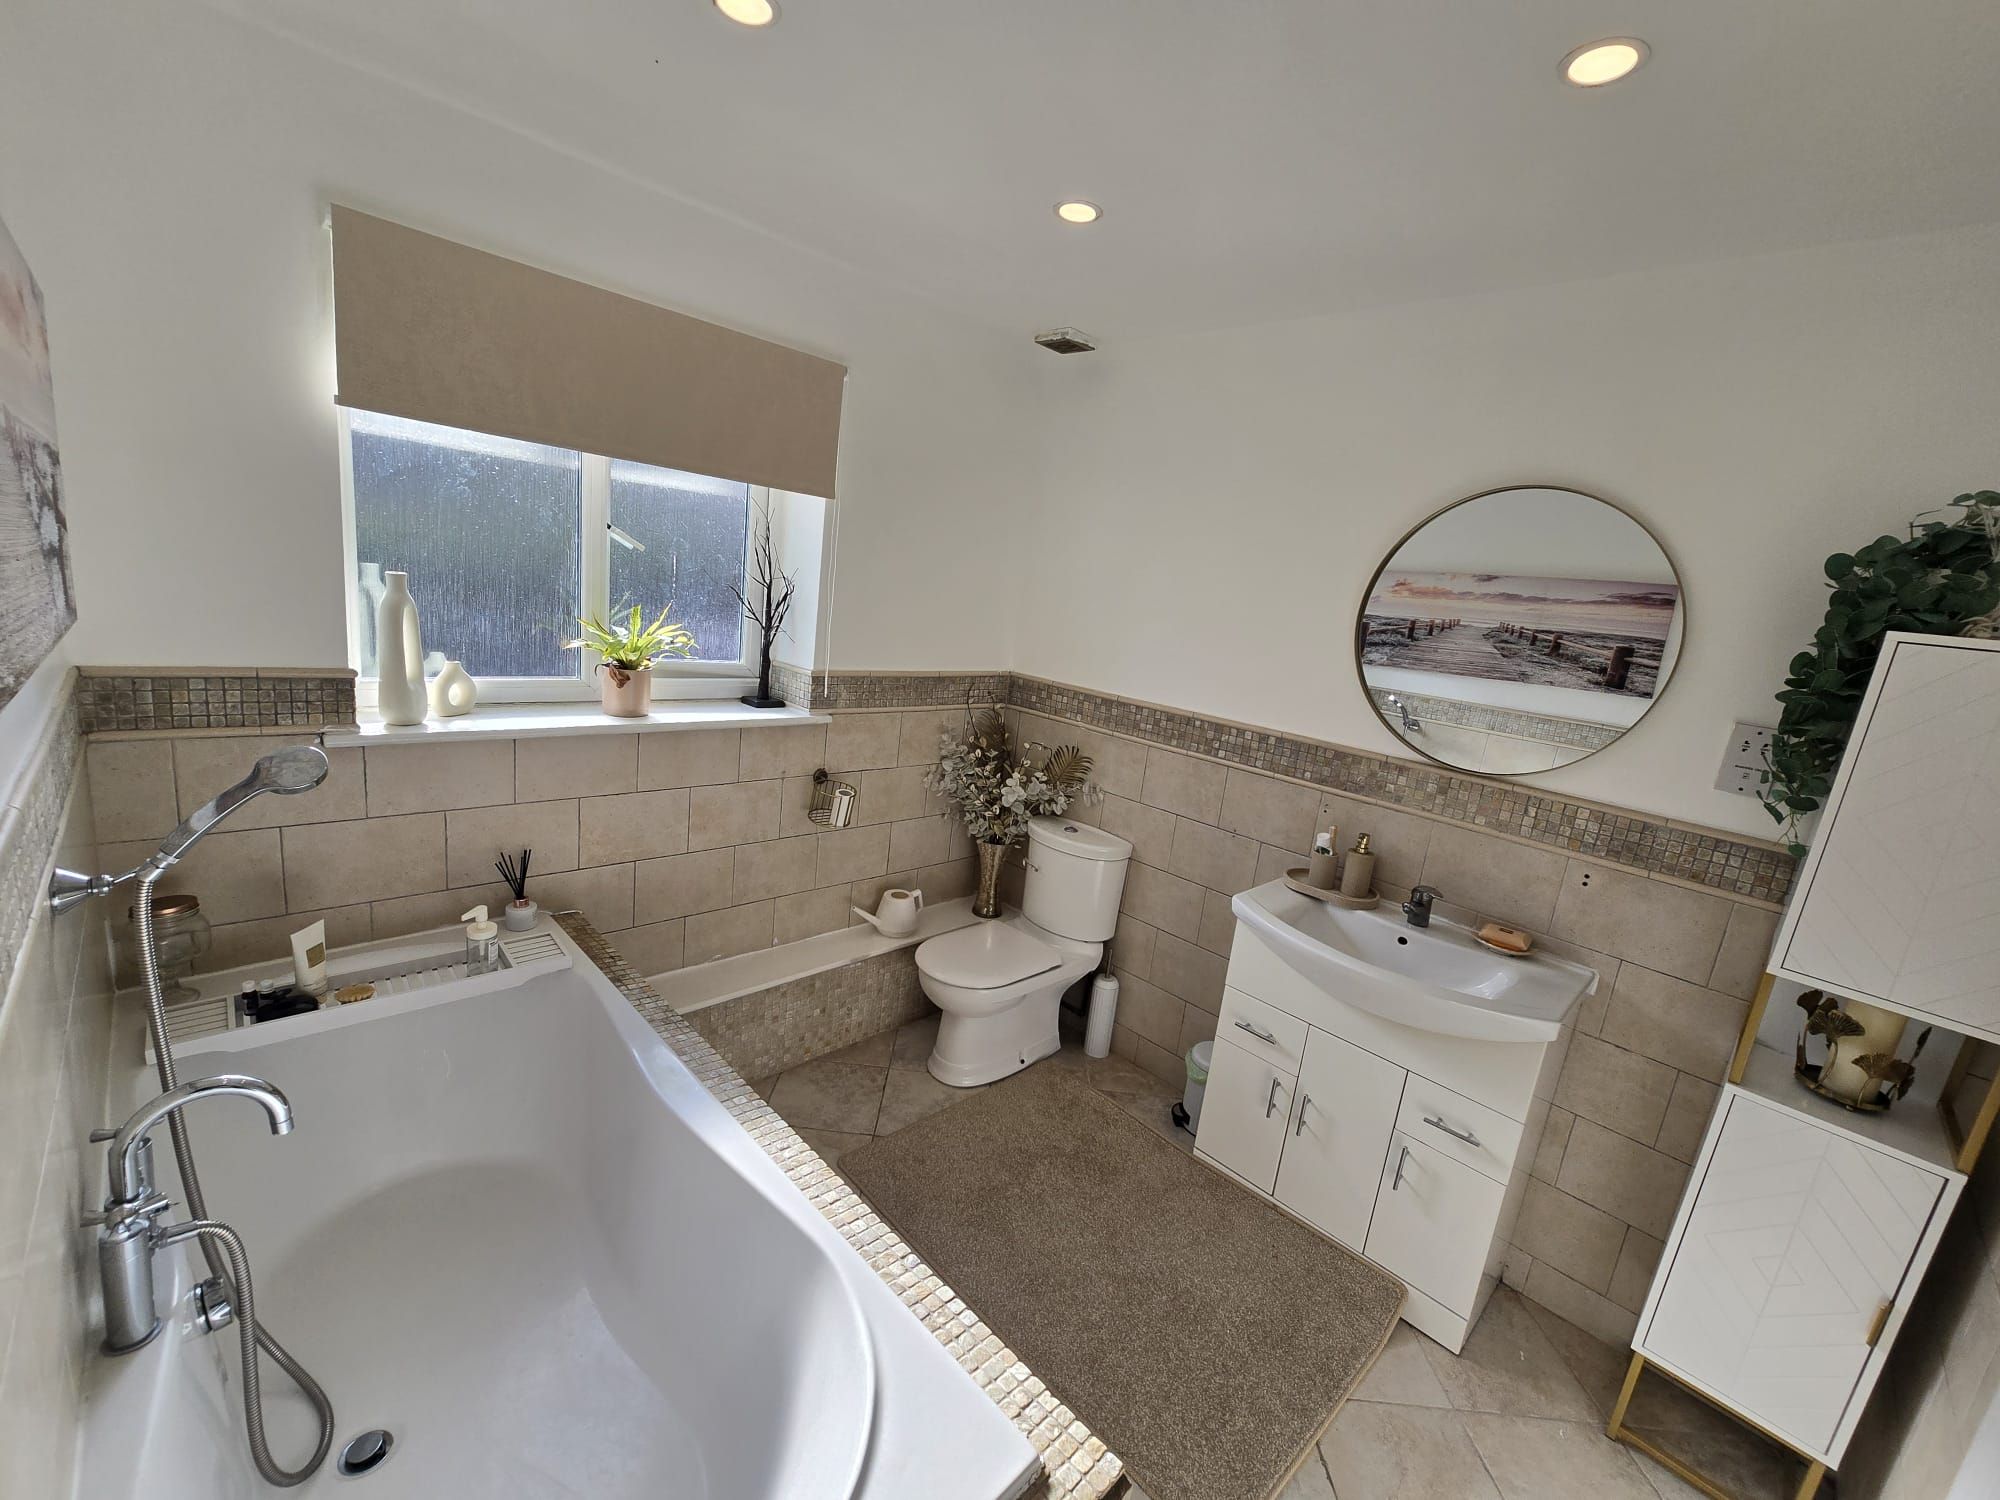
Hardwood flooring, double glazed window, Having a three piece suite, pedestal hand wash basin and W.C., inset spot lights to ceiling. Complimentary tiling. Central heating radiator.
SECOND FLOOR
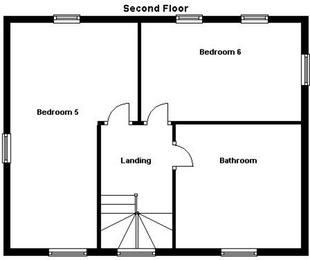
BEDROOM FIVE
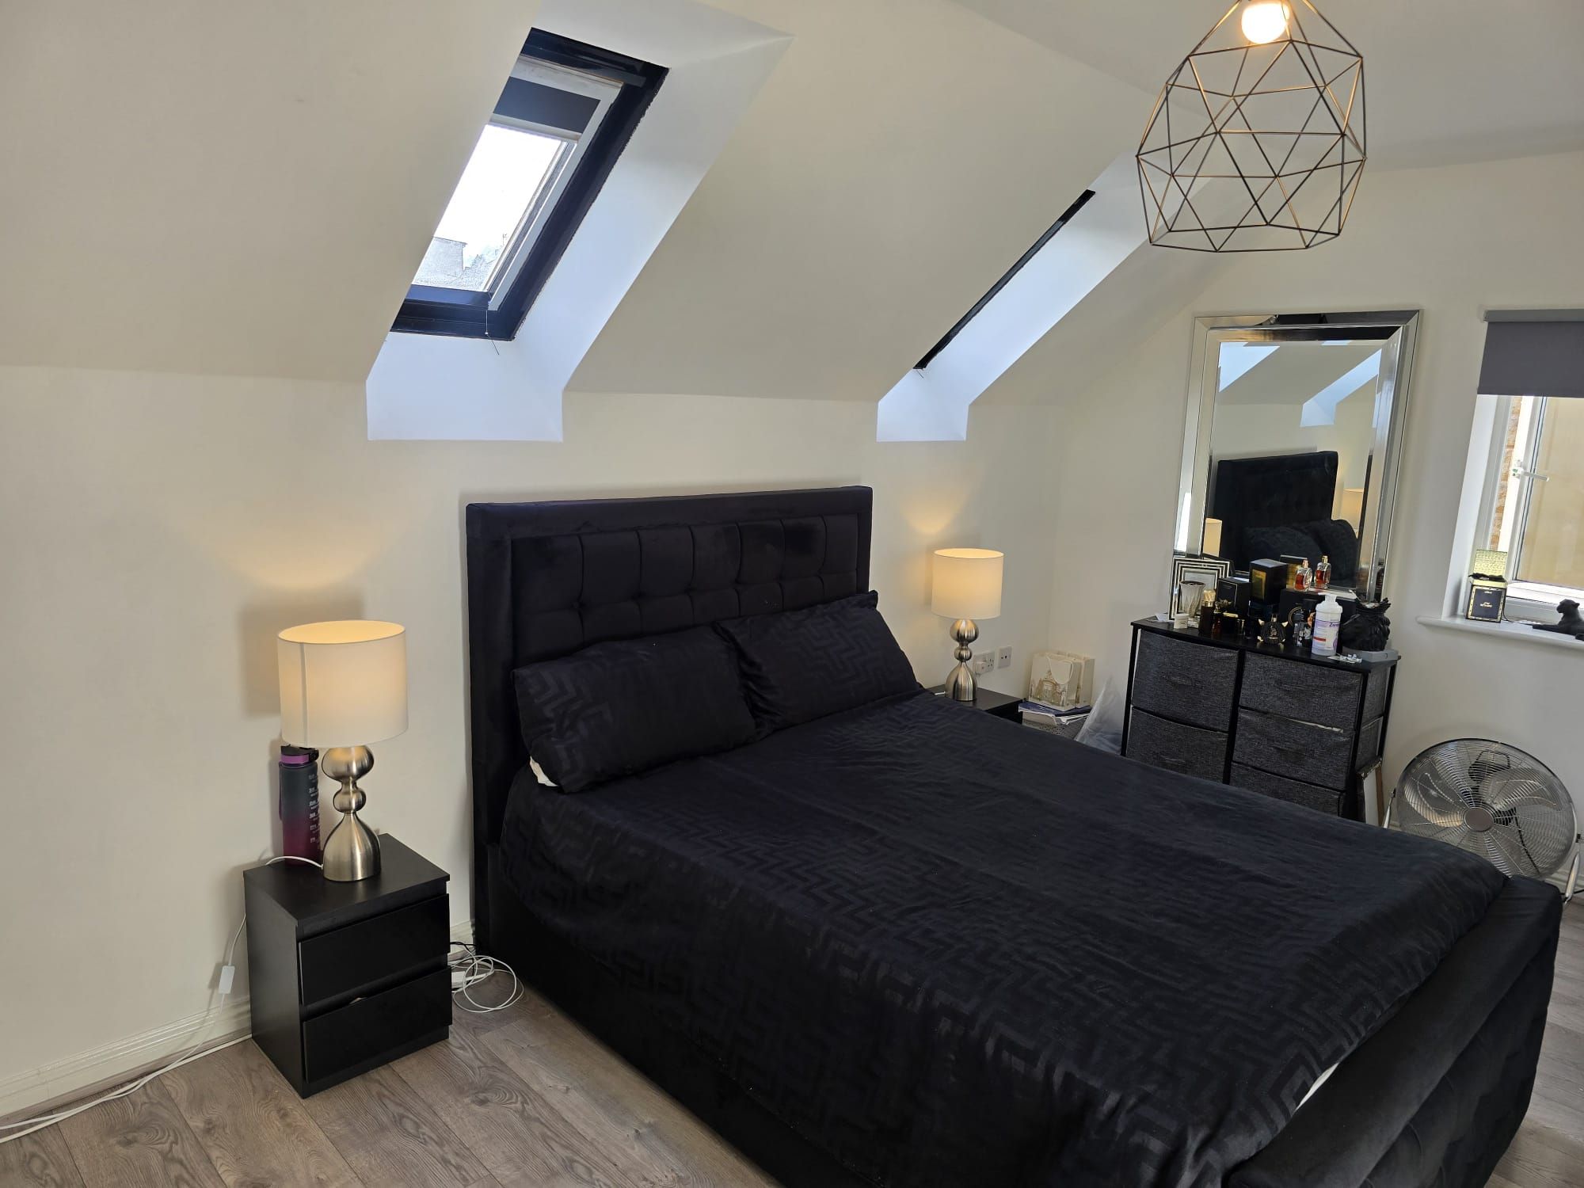
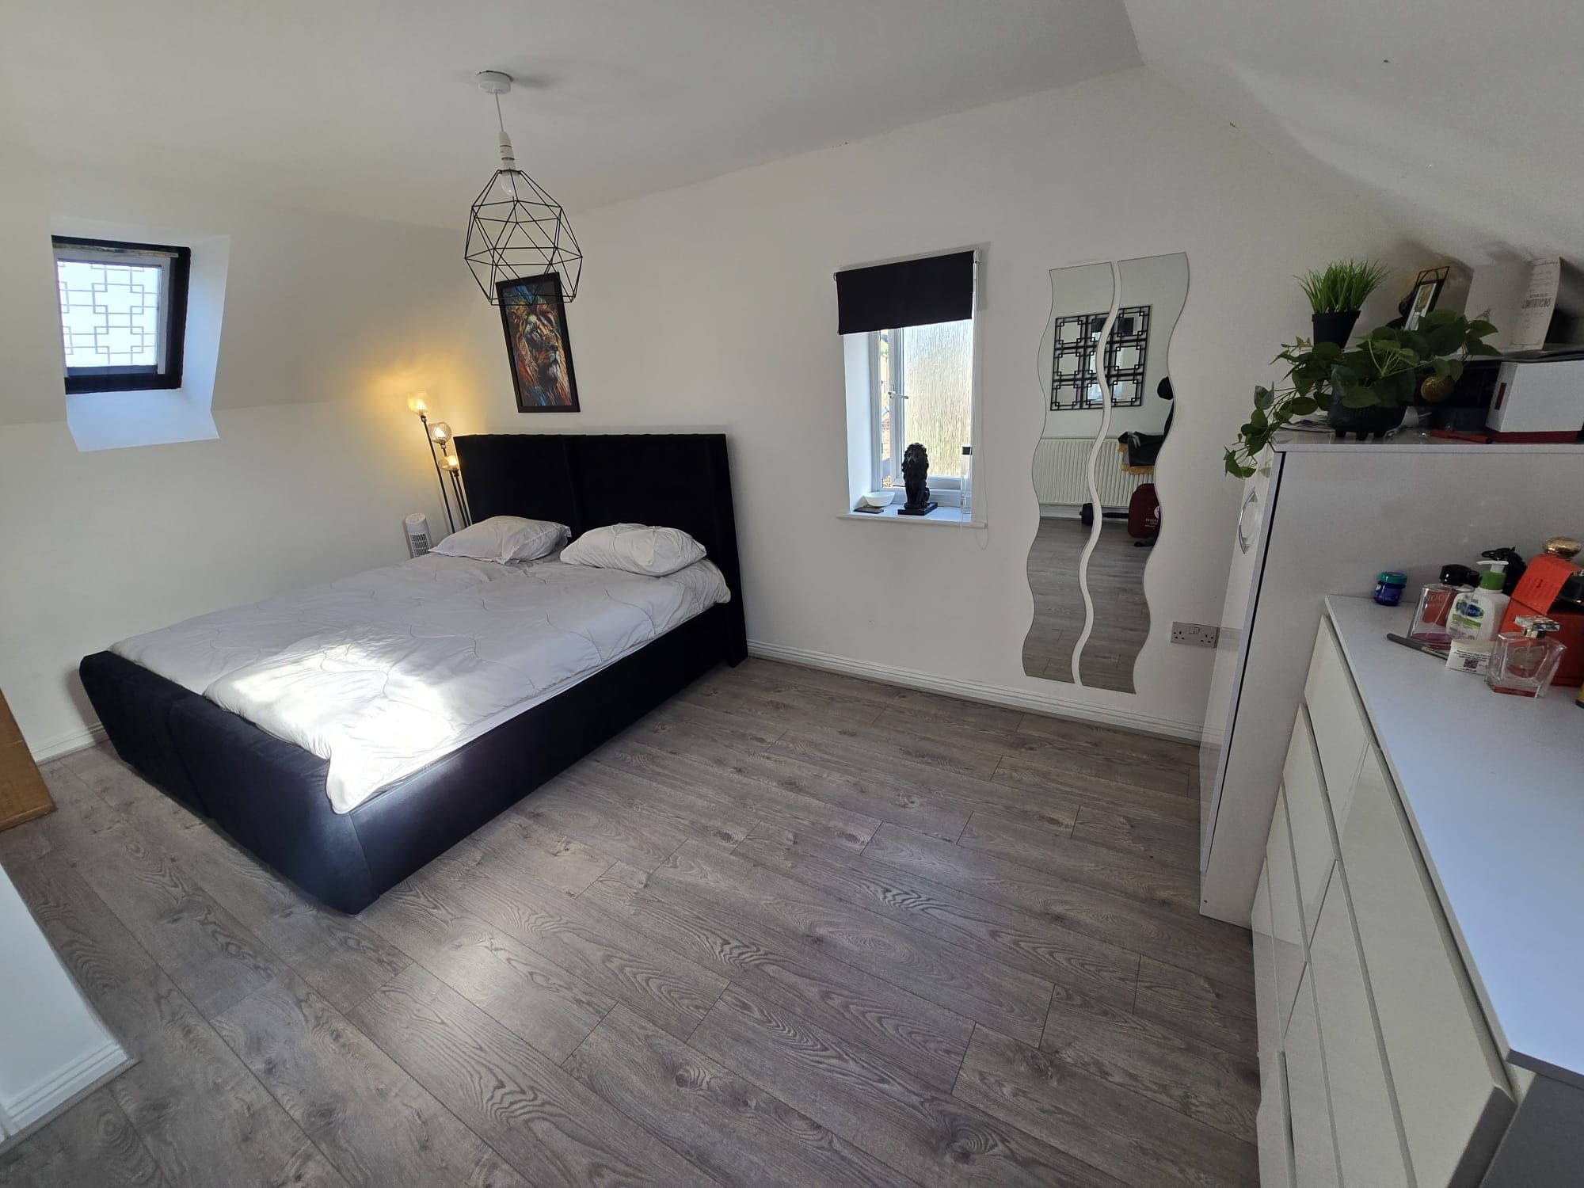
Hardwood flooring, 2 Velux windows and Central heating radiator. Office table and bookshelf
BEDROOM SIX
Hardwood flooring, 2 Velux windows and Central heating radiator.
Bathroom
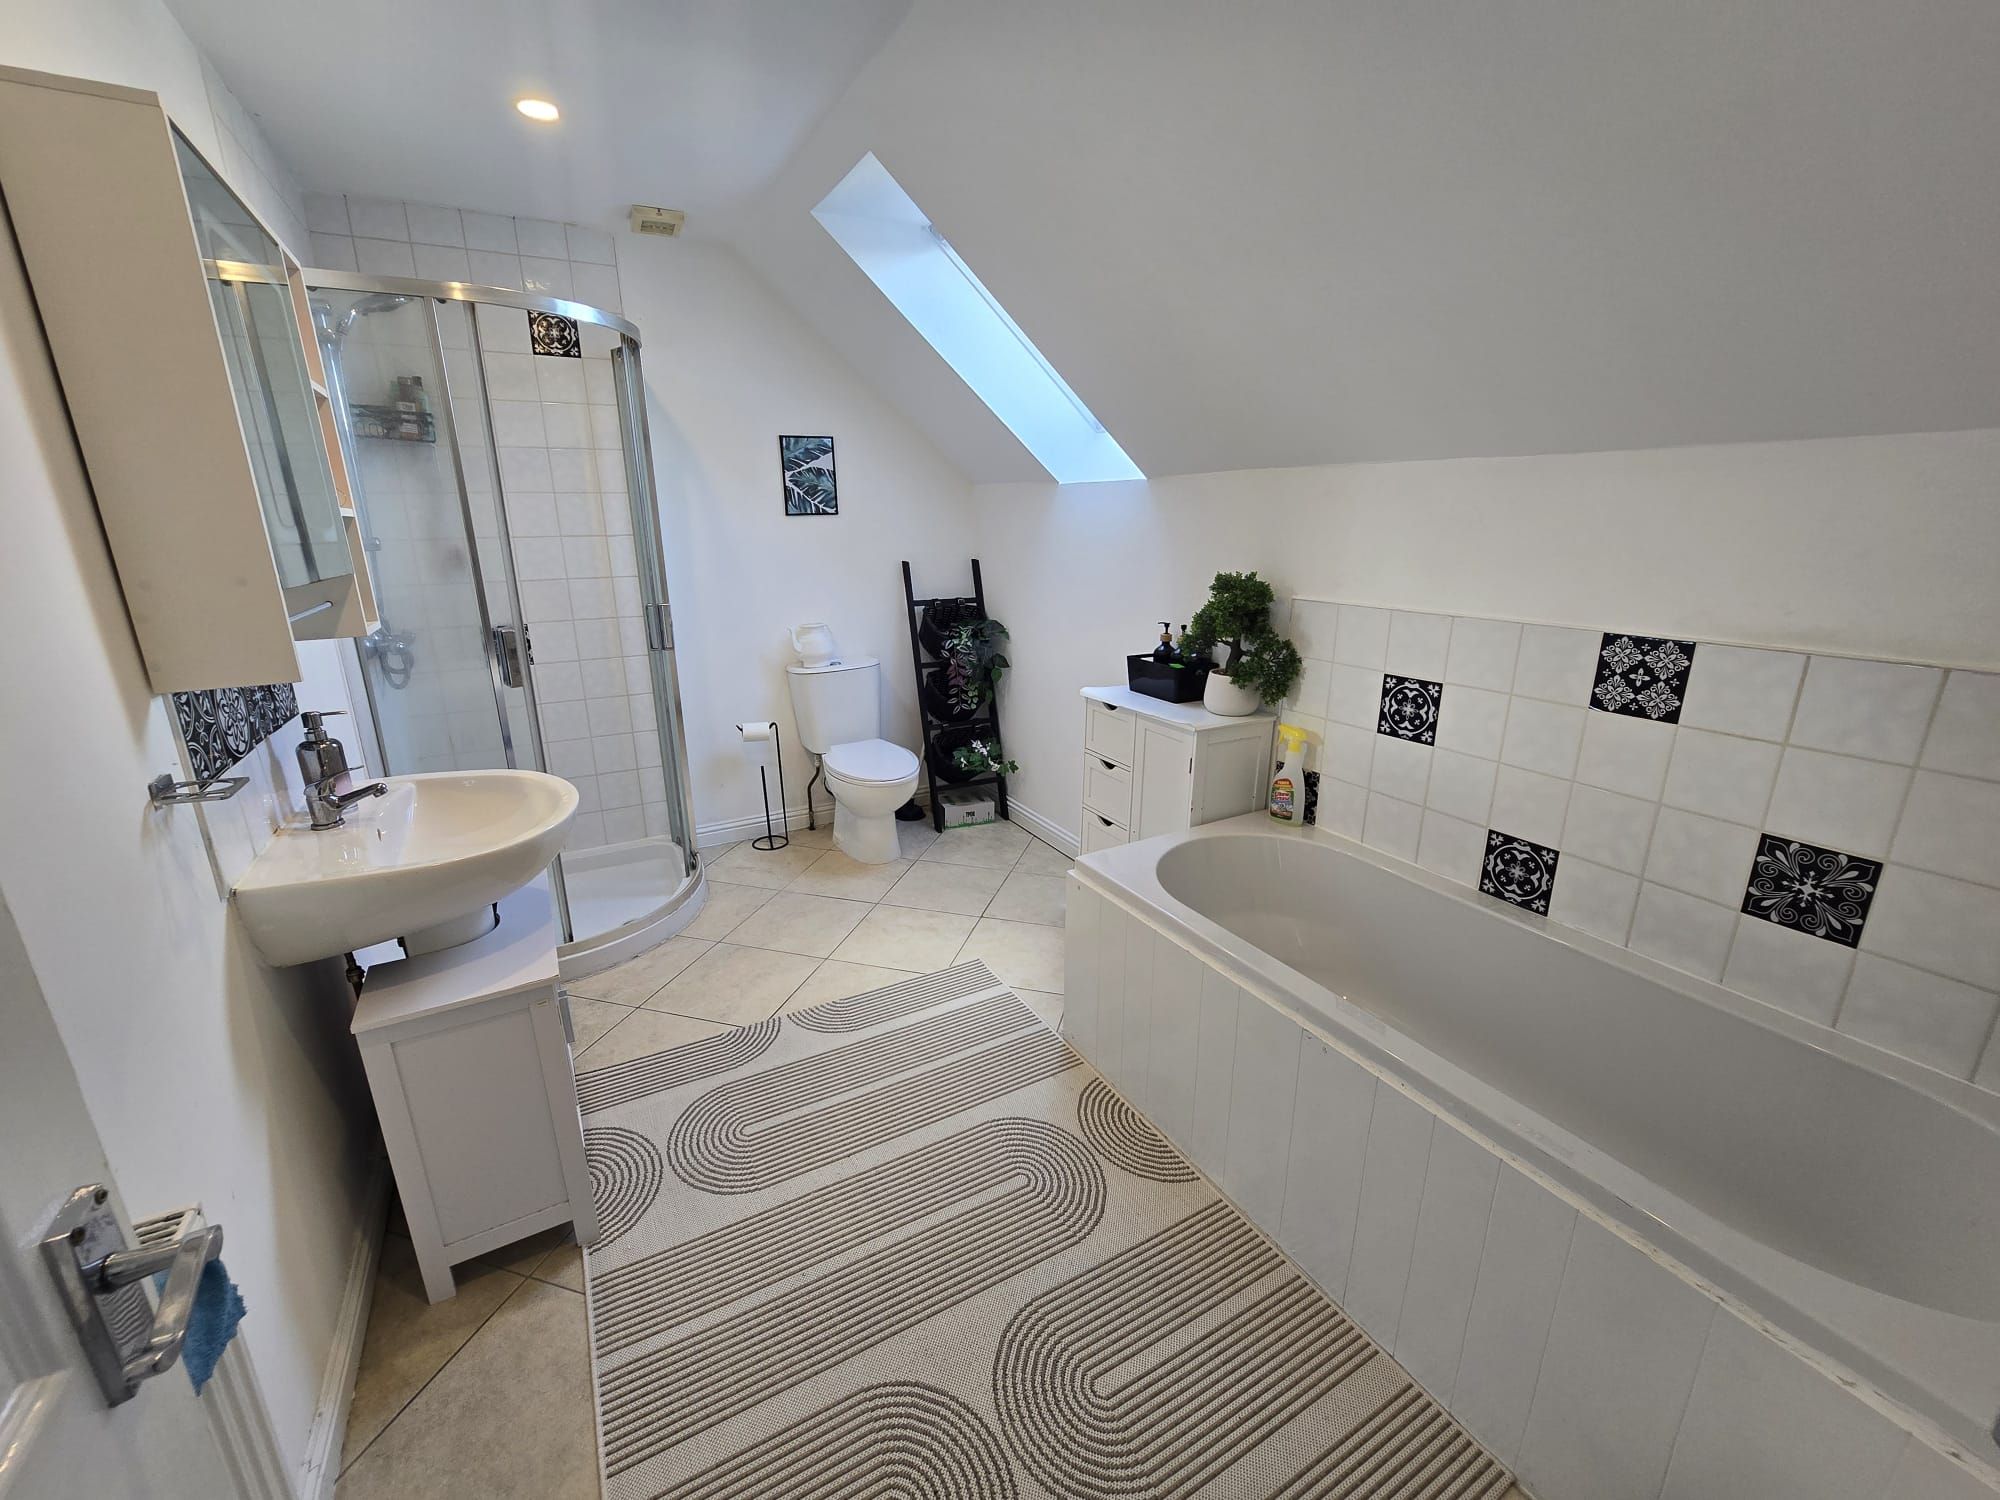
Hardwood flooring, Velux windows , Central heating radiator, Four piece suite with a shower, pedestal hand wash basin and spot lights in the ceiling.
EXTERIOR FRONT
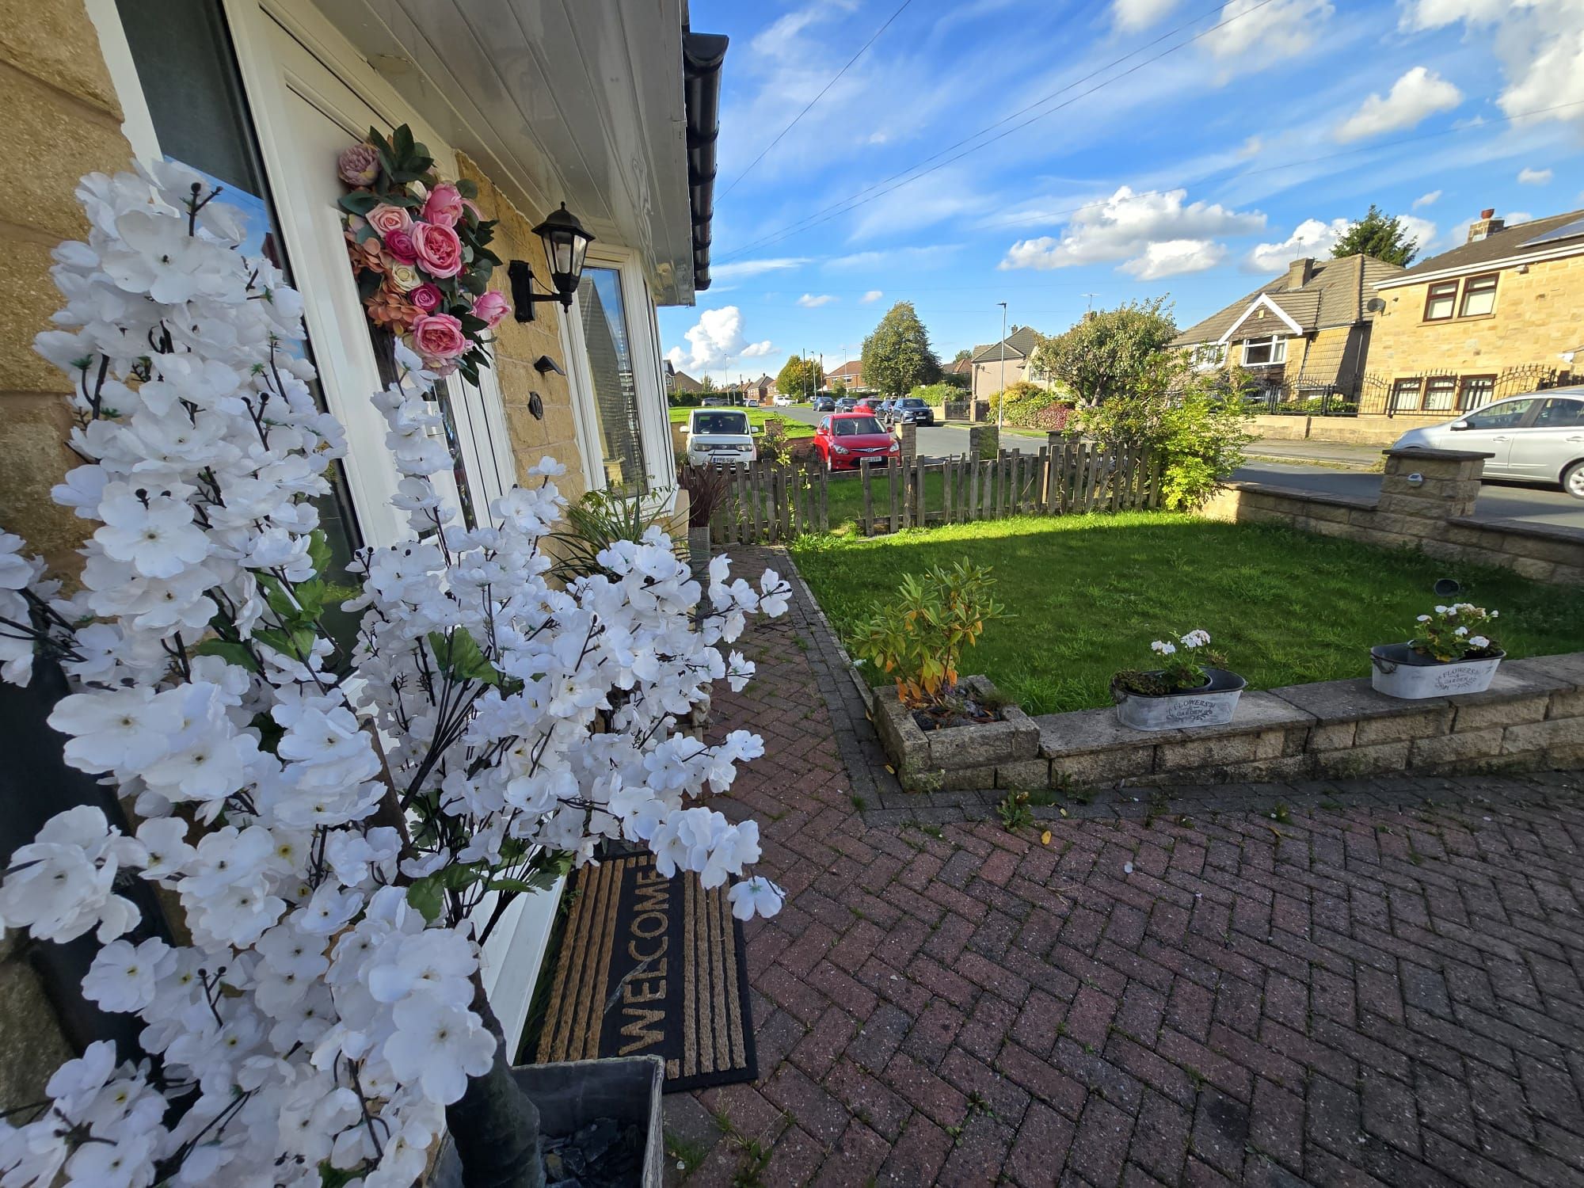
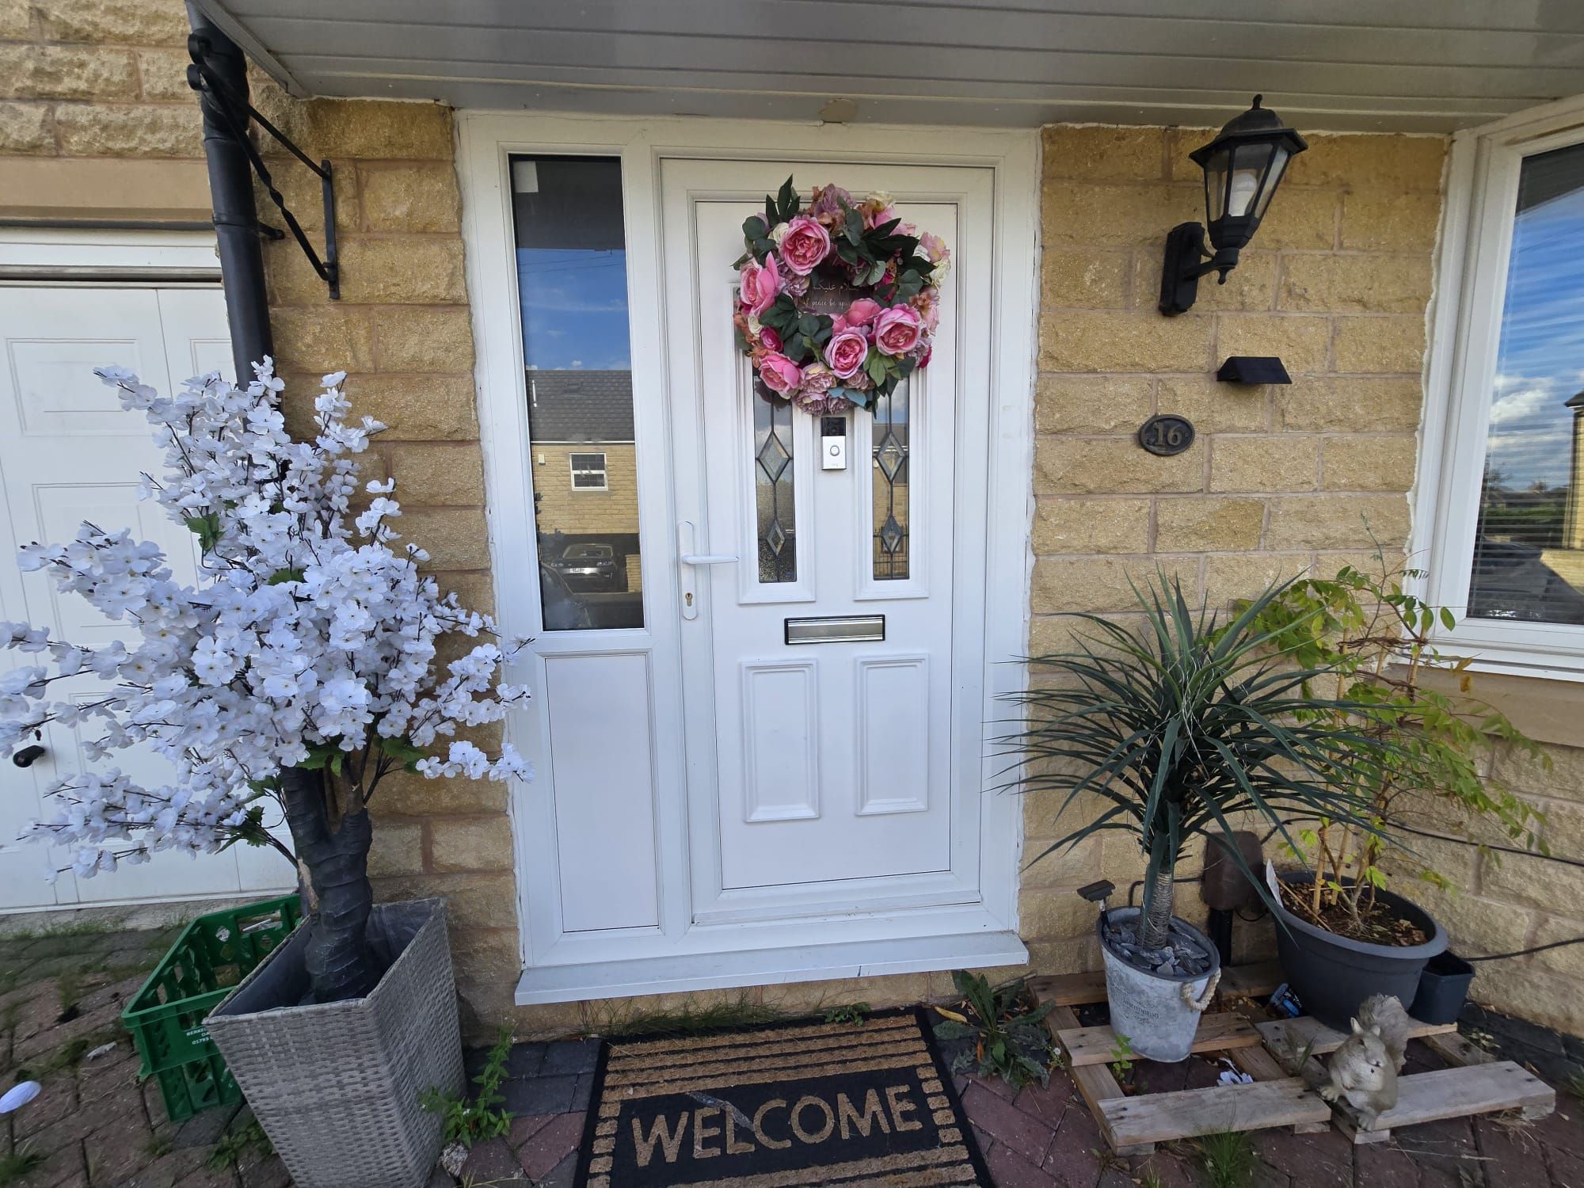
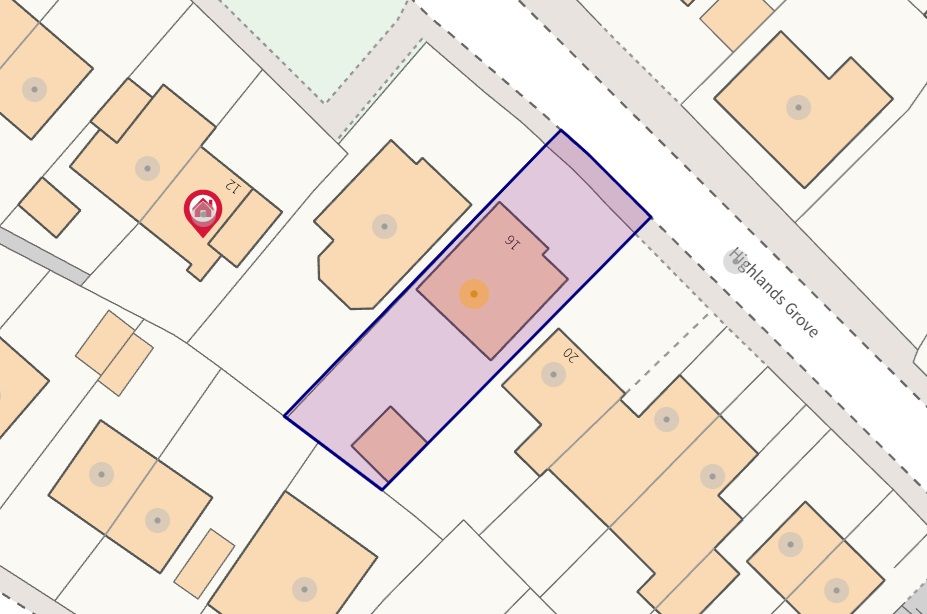
To the front of the property there is a lawn with plant boundary, driveway which leads to a garage.
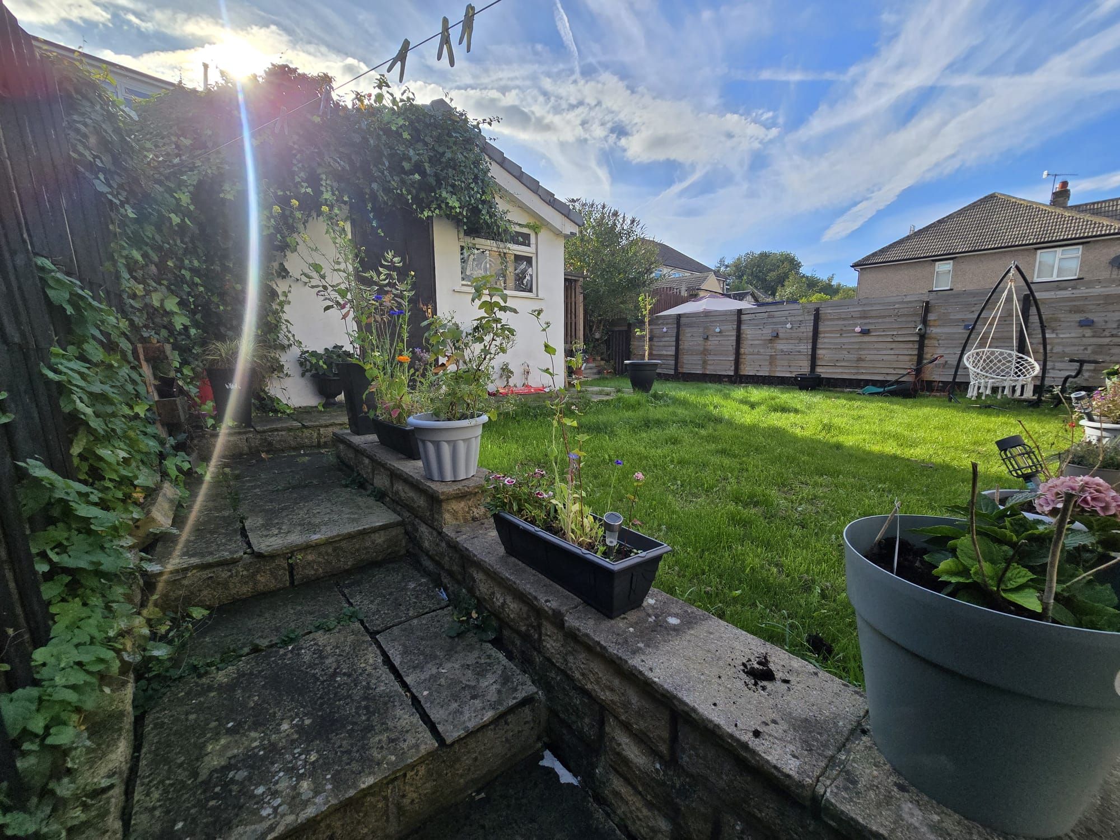
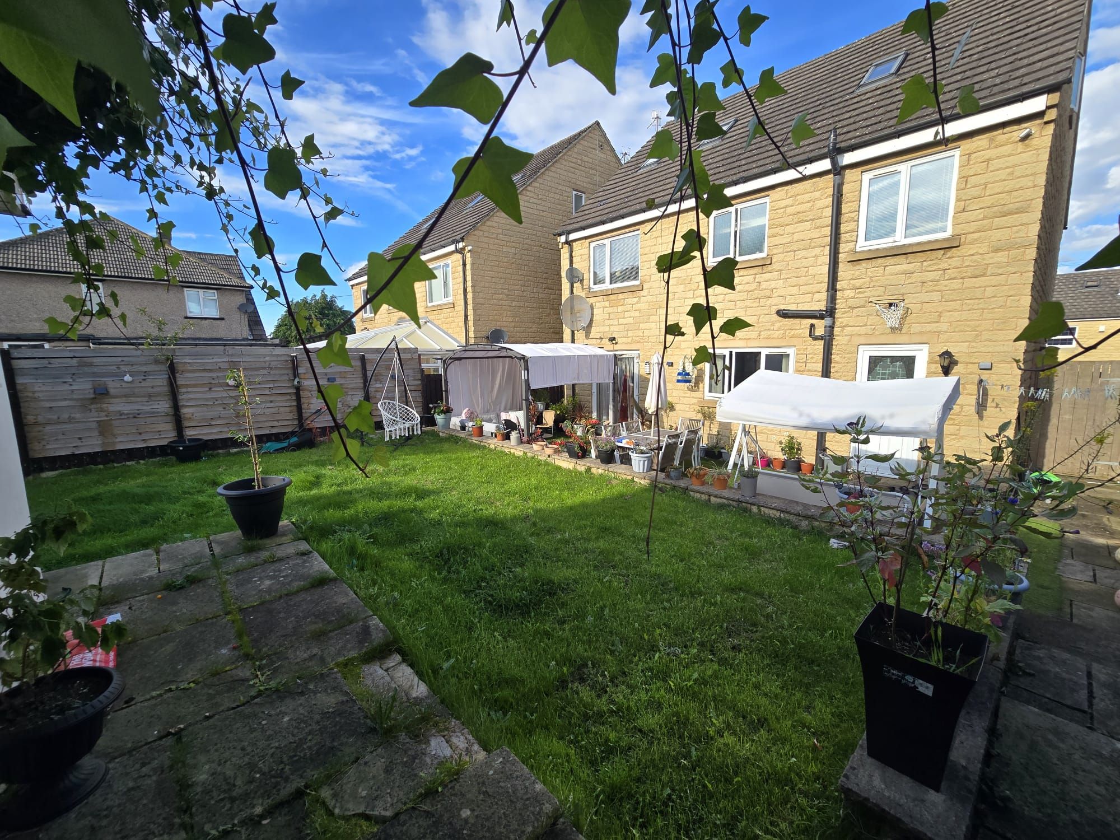
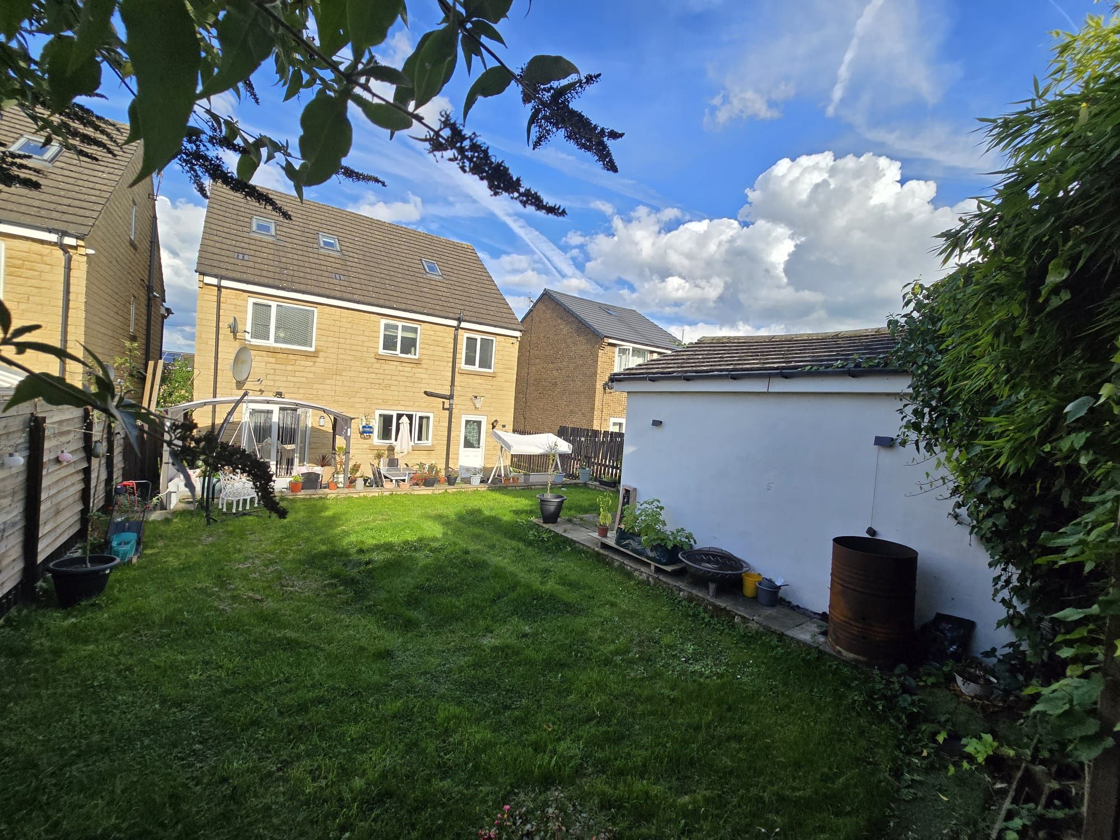
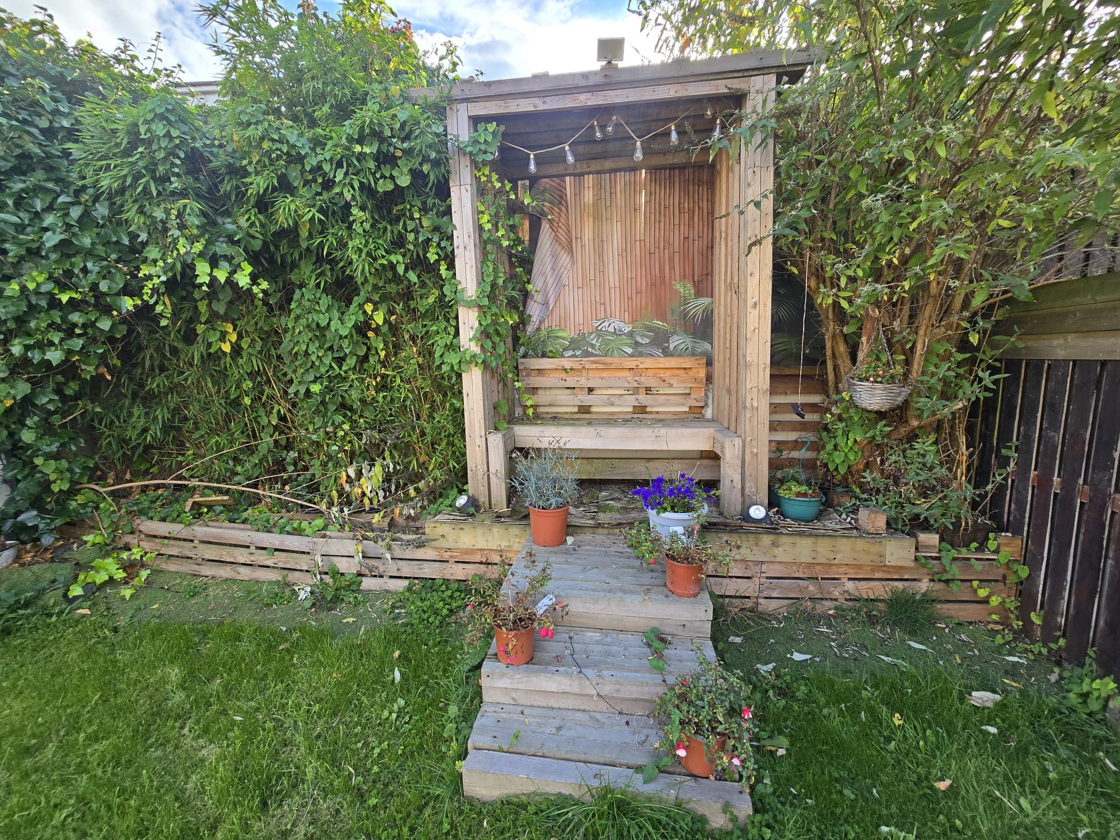
To the rear of the property is an enclosed private garden which has additional storage space. There is a patio area and extensive lawned area surrounded by trees and shrubs.
VIEWING
Viewings are strictly by appointment only with SOLE AGENTS Your Choice Estate Agents
TENURE
The property is believed to be FREEHOLD
Services we offer and arrange:
• Residential Sales & Management
• Commercial Sales & Lettings
• Property Portfolio Management
• Residential & Commercial Mortgages
• Property & Business insurance
• Property repairs of all types
• Accommodation reports for immigration.
Are you thinking of selling or even letting your property!
Call us today on 01274 493333
For a FREE VALUATIUON without obligation
NO SALE OR LET - NO CHARGE
FINANCIAL SERVICES
Your Choice approved mortgages is trading name of Your Choice estate agents who are introducer appointed representatives of approved mortgage services, which is an authorised and regulated by the financial service authority. Your home is at risk if you do not keep up repayments on a mortgage or other loan secured on it.
DISCLAIMER
These particulars have been prepared in all good faith to give a fair overall view of the property and must not be relied upon as statements or representations of fact. Purchasers must satisfy themselves by inspection or otherwise regarding the items mentioned below and as to the content of these particulars. If any points are particularly relevant to your interest in the property please ask for further information. We have not tested any services, appliances, equipment or facilities, and nothing in these particulars should be deemed to be a statement that they are in good working order or that the property is in good structural condition or otherwise. It should not be assumed that any contents/furnishings/furniture etc., photographed are included in the sale, nor that the property remains as displayed in the photograph(s). No assumption should be made with regard to parts of the property that have not been photographed. Any areas, measurements or distances referred to are given as a GUIDE ONLY and NOT precise. Purchasers must rely on their own enquiries. It should not be assumed that the property has all necessary planning, building regulations or other consents. Where any reference is made to planning permission or potential uses such information is given in good faith. The information in these particulars is given without responsibility on the part of the Agents or their clients. These particulars do not form any part of an offer of a contract and neither the agents nor their employees have any authority to make or give any representations or warranties whatever in relation to this property.
Introduction
Six Bedroom Semi-Detached Home | Two Reception Rooms | En-Suite | Garage & Driveway | NO CHAIN Your Choice Estate Agents are pleased to offer this spacious six-bedroom semi-detached family home to rent, situated in a quiet cul-de-sac in the popular Horton Bank, BD7 area, close to Horton Bank Country Park and a range of local amenities. This impressive property offers generous accommodation throughout. The ground floor comprises a spacious entrance hall, two reception rooms, a fitted kitchen, utility room and downstairs WC. The upper floors provide six well-proportioned bedrooms, including a master bedroom with en-suite, together with a family bathroom. Externally, the property benefits from spacious private gardens, an integral garage and a driveway providing off-road parking for multiple vehicles. An excellent opportunity for a larger family seeking substantial accommodation in a desirable residential location. Viewing Highly recommendedDescription
Your Choice are pleased in offering this executive six bedroom semi-detached house to Rent, placed in a quiet cul-de-sac location in Horton Bank BD7, within a short distance to Horton bank country park along with a good range of other services nearby. The property is spacious with two ground floor reception rooms. The property is surrounded by extensive spacious private gardens. There is the additional advantage of a garage and driveway for more vehicles. The large entrance hall leading to the reception room which within itself is quite spacious and leads into the lounge, Dining room, kitchen and not forgetting the W.C. located on the ground floor. To the first floor where there are four bedrooms with two of the bedrooms having an en-suite and there is also a family bathroom on this floor. Leading to the second floor there are another two good size bedrooms with a family bathroom.
The property is currently tenanted by a professional tenant, producing a rental income of £21,600 per annum (£1,800 pcm). The existing tenant may be willing to continue the tenancy, subject to agreement, making this an attractive opportunity for investors seeking a property with an existing rental income.
Lounge
Hardwood flooring, beautiful marble fire place, bay windows overlooking the front elevation and Central heating radiator
DINING ROOM
Hardwood flooring double glazed window overlooking the rear elevation. Central heating radiator.
KITCHEN
Double glazed window overlooking the rear elevation. Fitted with a range of wall and base units in Grey. Complimentary tiling. Inset sink unit with mixer tap. Integral gas oven and hob with extractor fan. Plumbing for a dishwasher. Central heating radiator. The utility area has a work surface with sink unit. Plumbing for automatic washing machine.
UTILITY ROOM
Good size with sink and worktops, plumbing for auto washer and hardwood glazed door giving access into the rear garden.
Ground floor W.C.
W.C. and basin, floor tiles, Central heating radiator
Garage
Integrated garage with a house boiler with up/over entry door.
FIRST FLOOR
LANDING
Giving principle access to all upper floor rooms.
MASTER BEDROOM
White spacious wardrobes, hardwood flooring, double glazed windows, Central heating radiator and three piece en-suite
EN-SUITE
Three piece en-suite, pedestal hand wash basin complimentary tiling, double glazed window and central heating radiator
BEDROOM TWO
Hardwood flooring, double glazed window, White spacious wardrobes, Central heating radiator and three piece en-suite and overlooking the rear elevation
EN-SUITE
Three piece en-suite, pedestal hand wash basin complimentary tiling, double glazed window and central heating radiator
BEDROOM THREE
Hardwood flooring, double glazed window. White Wardrobes. Central heating radiator and the rear elevation
BEDROOM FOUR
Hardwood flooring, double glazed window. Central heating radiator. White spacious wardrobe with a double bed base and overlooking the front elevation
Bathroom
Hardwood flooring, double glazed window, Having a three piece suite, pedestal hand wash basin and W.C., inset spot lights to ceiling. Complimentary tiling. Central heating radiator.
SECOND FLOOR
BEDROOM FIVE
Hardwood flooring, 2 Velux windows and Central heating radiator. Office table and bookshelf
BEDROOM SIX
Hardwood flooring, 2 Velux windows and Central heating radiator.
Bathroom
Hardwood flooring, Velux windows , Central heating radiator, Four piece suite with a shower, pedestal hand wash basin and spot lights in the ceiling.
EXTERIOR FRONT
To the front of the property there is a lawn with plant boundary, driveway which leads to a garage.
To the rear of the property is an enclosed private garden which has additional storage space. There is a patio area and extensive lawned area surrounded by trees and shrubs.
VIEWING
Viewings are strictly by appointment only with SOLE AGENTS Your Choice Estate Agents
TENURE
The property is believed to be FREEHOLD
Services we offer and arrange:
• Residential Sales & Management
• Commercial Sales & Lettings
• Property Portfolio Management
• Residential & Commercial Mortgages
• Property & Business insurance
• Property repairs of all types
• Accommodation reports for immigration.
Are you thinking of selling or even letting your property!
Call us today on 01274 493333
For a FREE VALUATIUON without obligation
NO SALE OR LET - NO CHARGE
FINANCIAL SERVICES
Your Choice approved mortgages is trading name of Your Choice estate agents who are introducer appointed representatives of approved mortgage services, which is an authorised and regulated by the financial service authority. Your home is at risk if you do not keep up repayments on a mortgage or other loan secured on it.
DISCLAIMER
These particulars have been prepared in all good faith to give a fair overall view of the property and must not be relied upon as statements or representations of fact. Purchasers must satisfy themselves by inspection or otherwise regarding the items mentioned below and as to the content of these particulars. If any points are particularly relevant to your interest in the property please ask for further information. We have not tested any services, appliances, equipment or facilities, and nothing in these particulars should be deemed to be a statement that they are in good working order or that the property is in good structural condition or otherwise. It should not be assumed that any contents/furnishings/furniture etc., photographed are included in the sale, nor that the property remains as displayed in the photograph(s). No assumption should be made with regard to parts of the property that have not been photographed. Any areas, measurements or distances referred to are given as a GUIDE ONLY and NOT precise. Purchasers must rely on their own enquiries. It should not be assumed that the property has all necessary planning, building regulations or other consents. Where any reference is made to planning permission or potential uses such information is given in good faith. The information in these particulars is given without responsibility on the part of the Agents or their clients. These particulars do not form any part of an offer of a contract and neither the agents nor their employees have any authority to make or give any representations or warranties whatever in relation to this property.
6
5
2
Arrange a viewing
Contains HM Land Registry data © Crown copyright and database right 2017. This data is licensed under the Open Government Licence v3.0.


