
Toller heights, Bradford, BD9 4 bedroom detached house For Sale in Bradford
Property overview
Introduction
***Exclusive offer-Stamp duty paid!***
***Toller Lane, Bradford, BD9***
Exceptional Four-Bedroom Executive New-Build Detached Homes
Your Choice Estate Agents are delighted to offer to the market an exciting opportunity to acquire one of a limited collection of just four impressive four-bedroom detached family homes, positioned within an exclusive residential development off Toller Lane, Bradford BD9. Designed with modern family life in mind, these substantial three-storey homes provide an excellent combination of generous accommodation, contemporary specification and energy-efficient living. The development is particularly appealing to growing and working families, professional households and purchasers looking for a substantial long-term family residence in this established part of Bradford.
Description
Toller Heights, Bradford, BD9***Exclusive offer-Stamp duty paid!***
Exceptional Four-Bedroom Executive Detached New Home
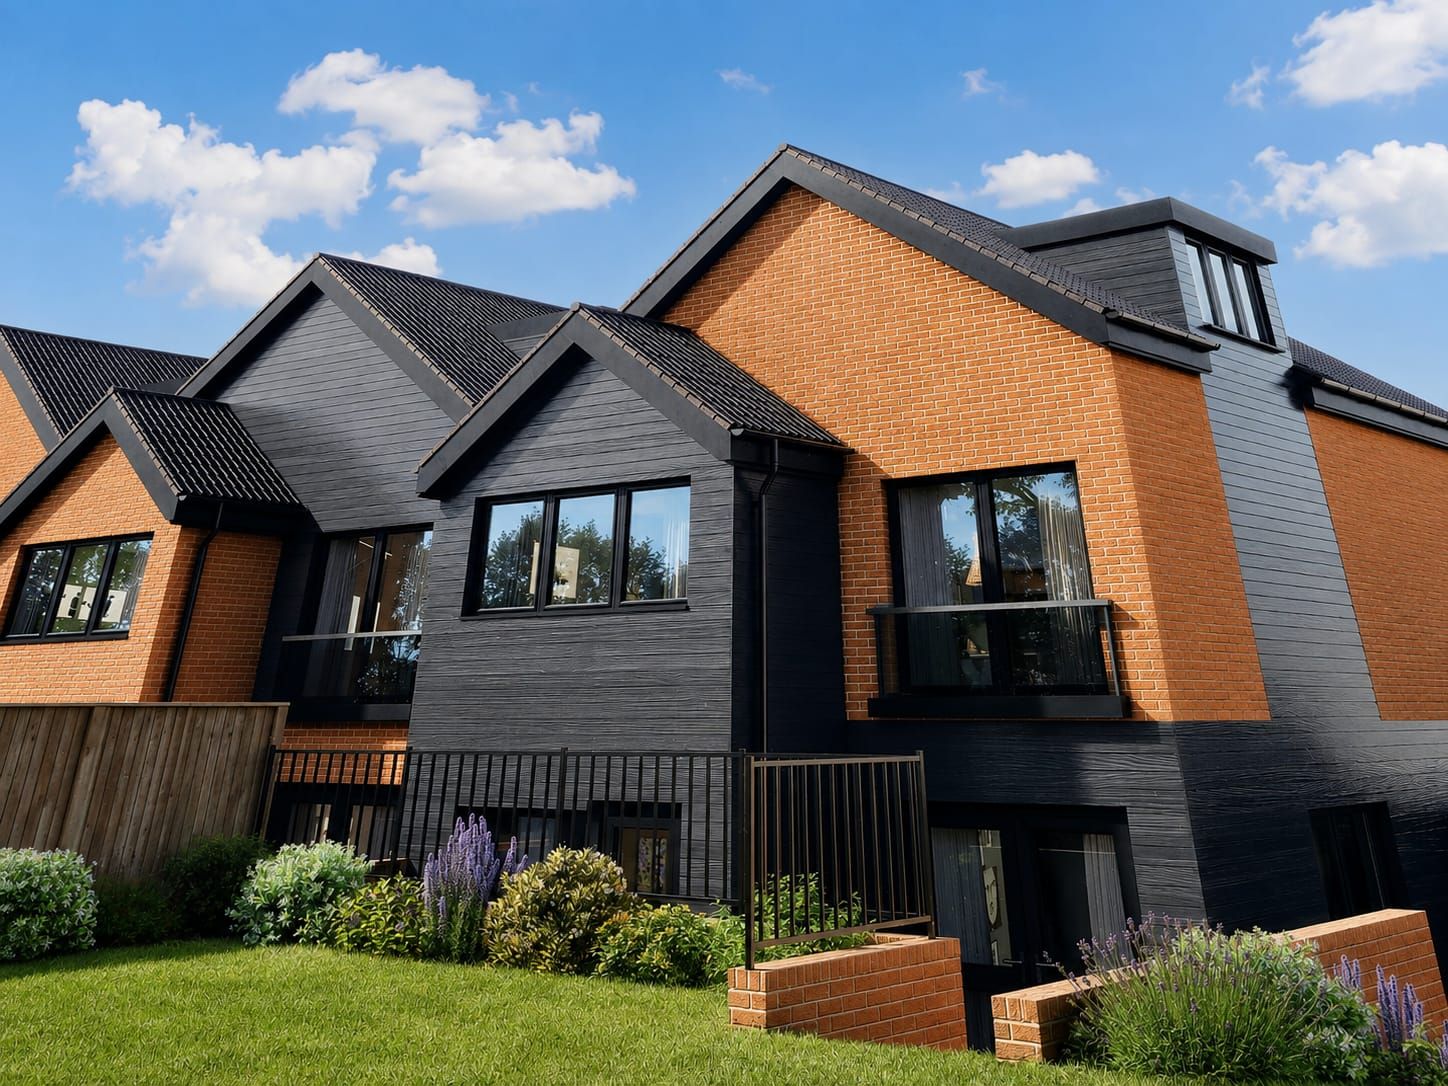
Your Choice Estate Agents are delighted to present this impressive four-bedroom executive detached residence, forming part of Toller Heights – an exclusive collection of just four individually designed family homes in the popular BD9 area of Bradford. Designed for today's growing and working families, this substantial new-build home provides accommodation across three floors, combining excellent bedroom space with generous family living areas and the practical features expected from a modern home.
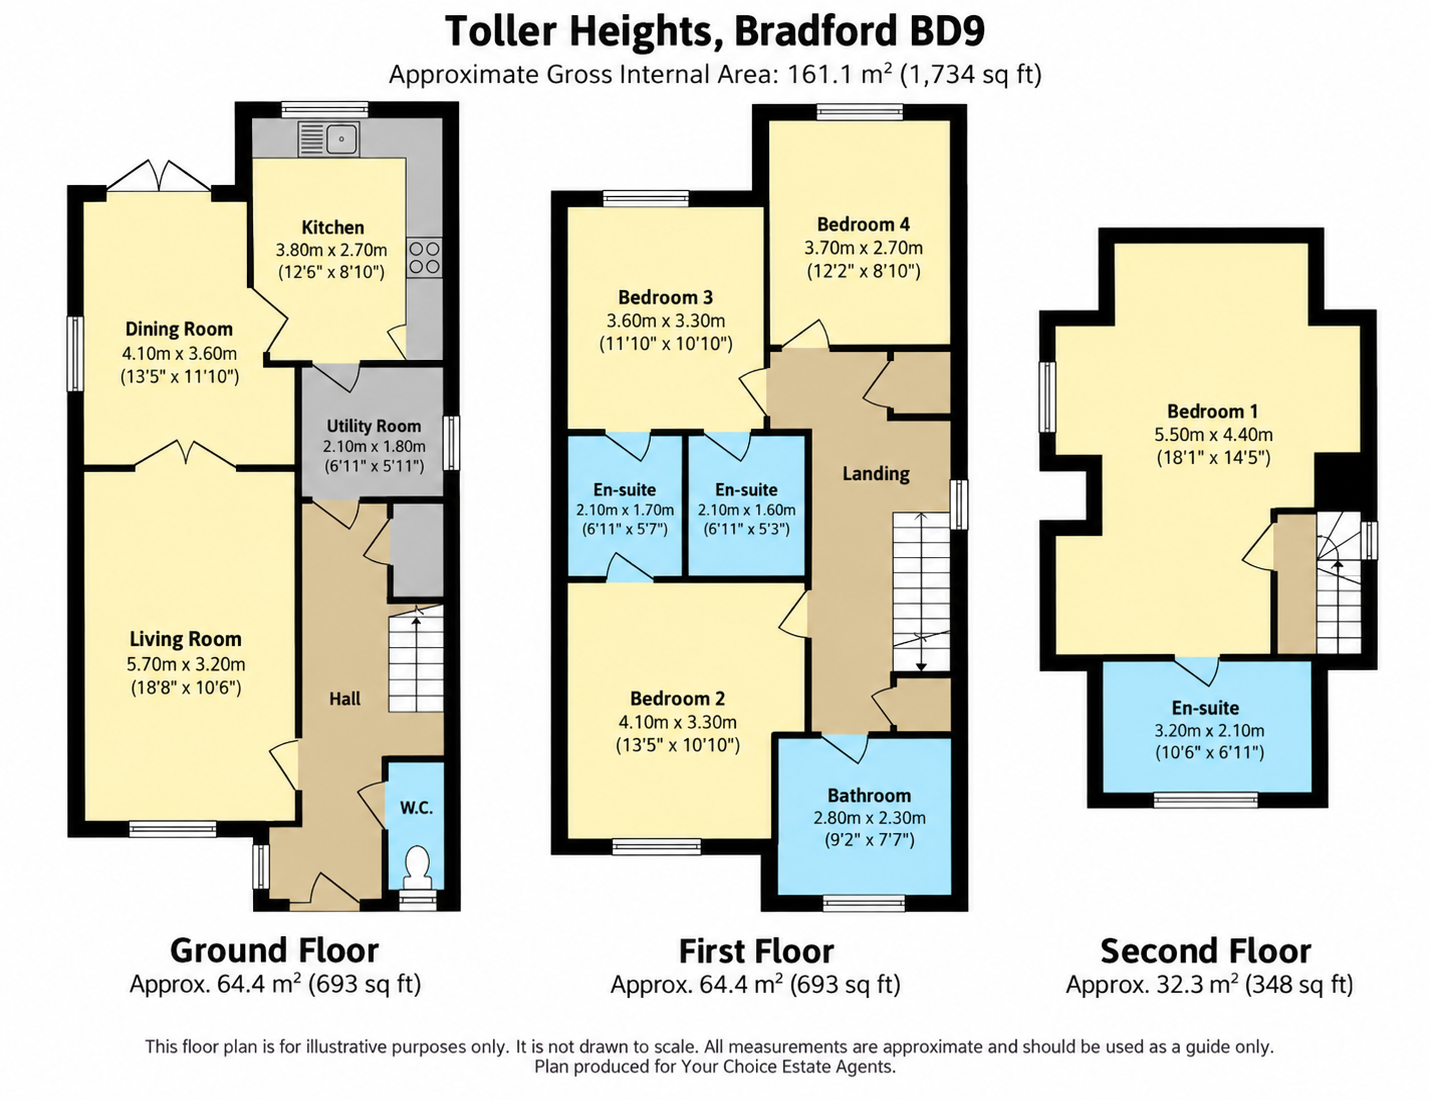
The property offers a spacious lounge, substantial kitchen and dining area, separate utility, guest WC, three first-floor bedrooms, two en-suites and family bathroom, together with a superb principal suite occupying the upper floor. The development specification also includes integrated Bosch kitchen appliances, an EV charging point, private garden and off-road parking.
Ground Floor
Entrance Hall
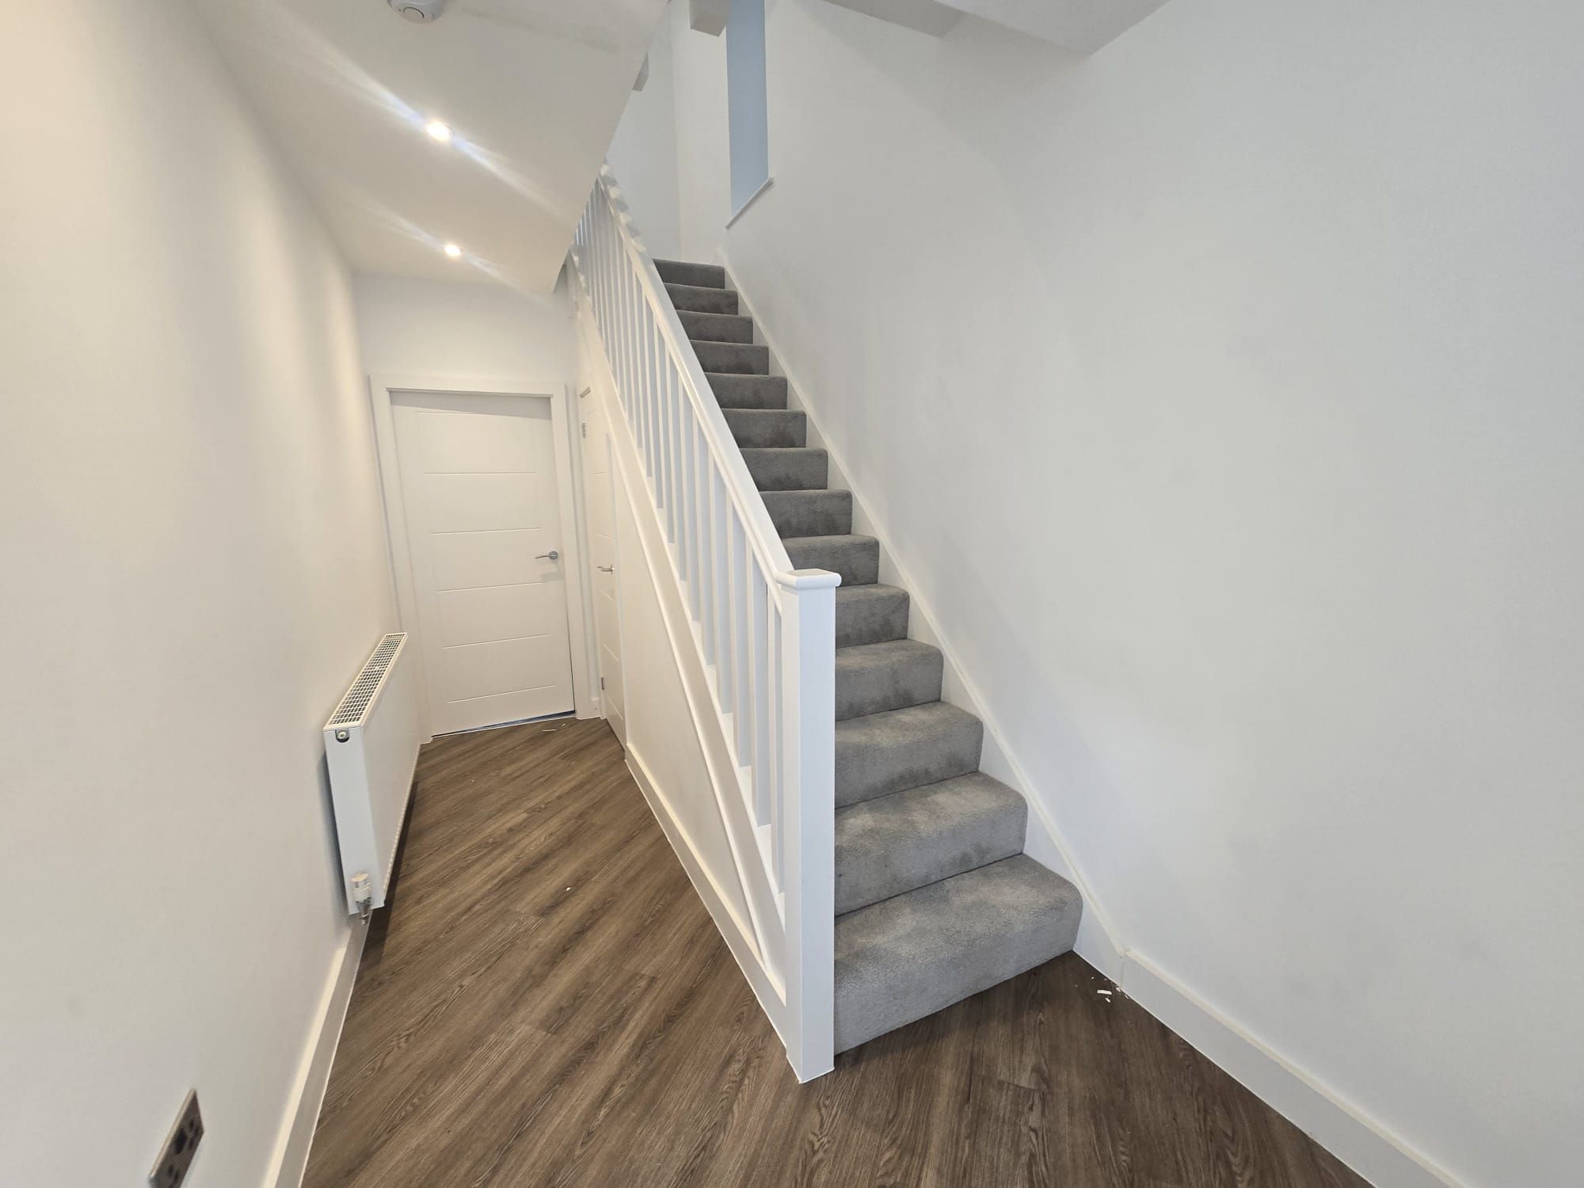
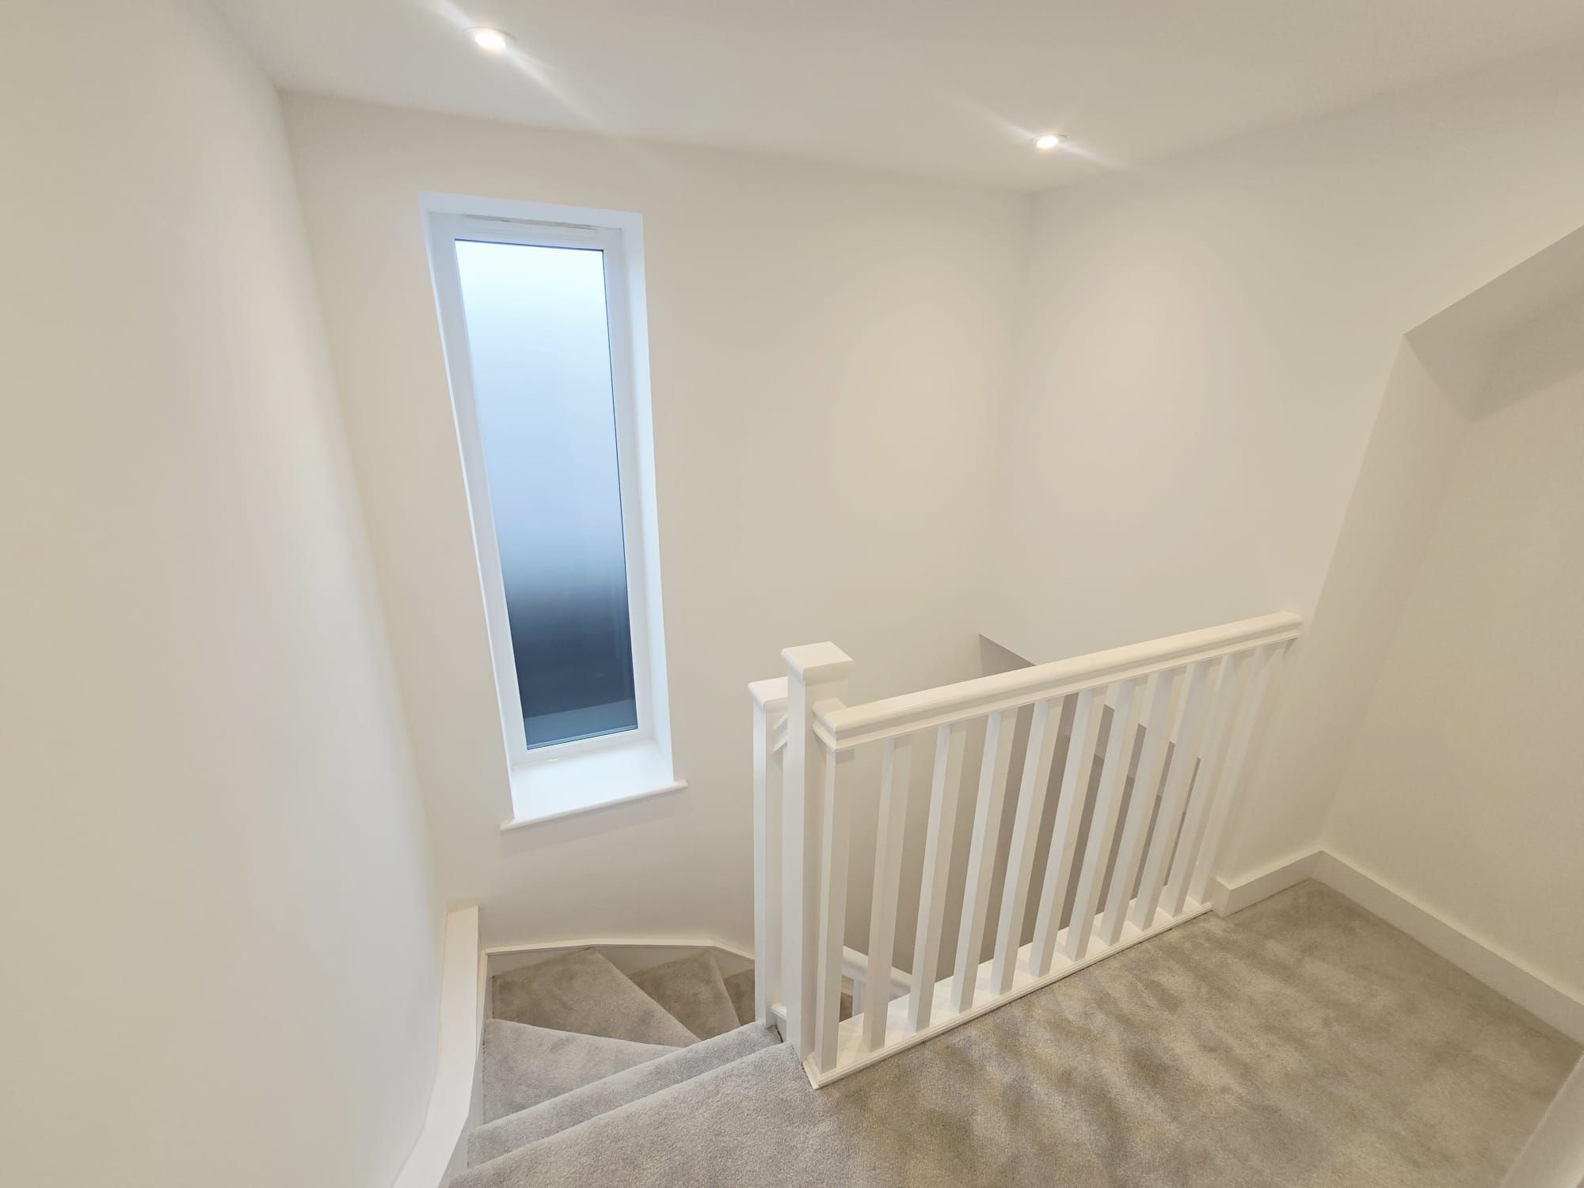
A welcoming entrance hall forms the central access point to the ground-floor accommodation, with staircase rising to the upper floors.
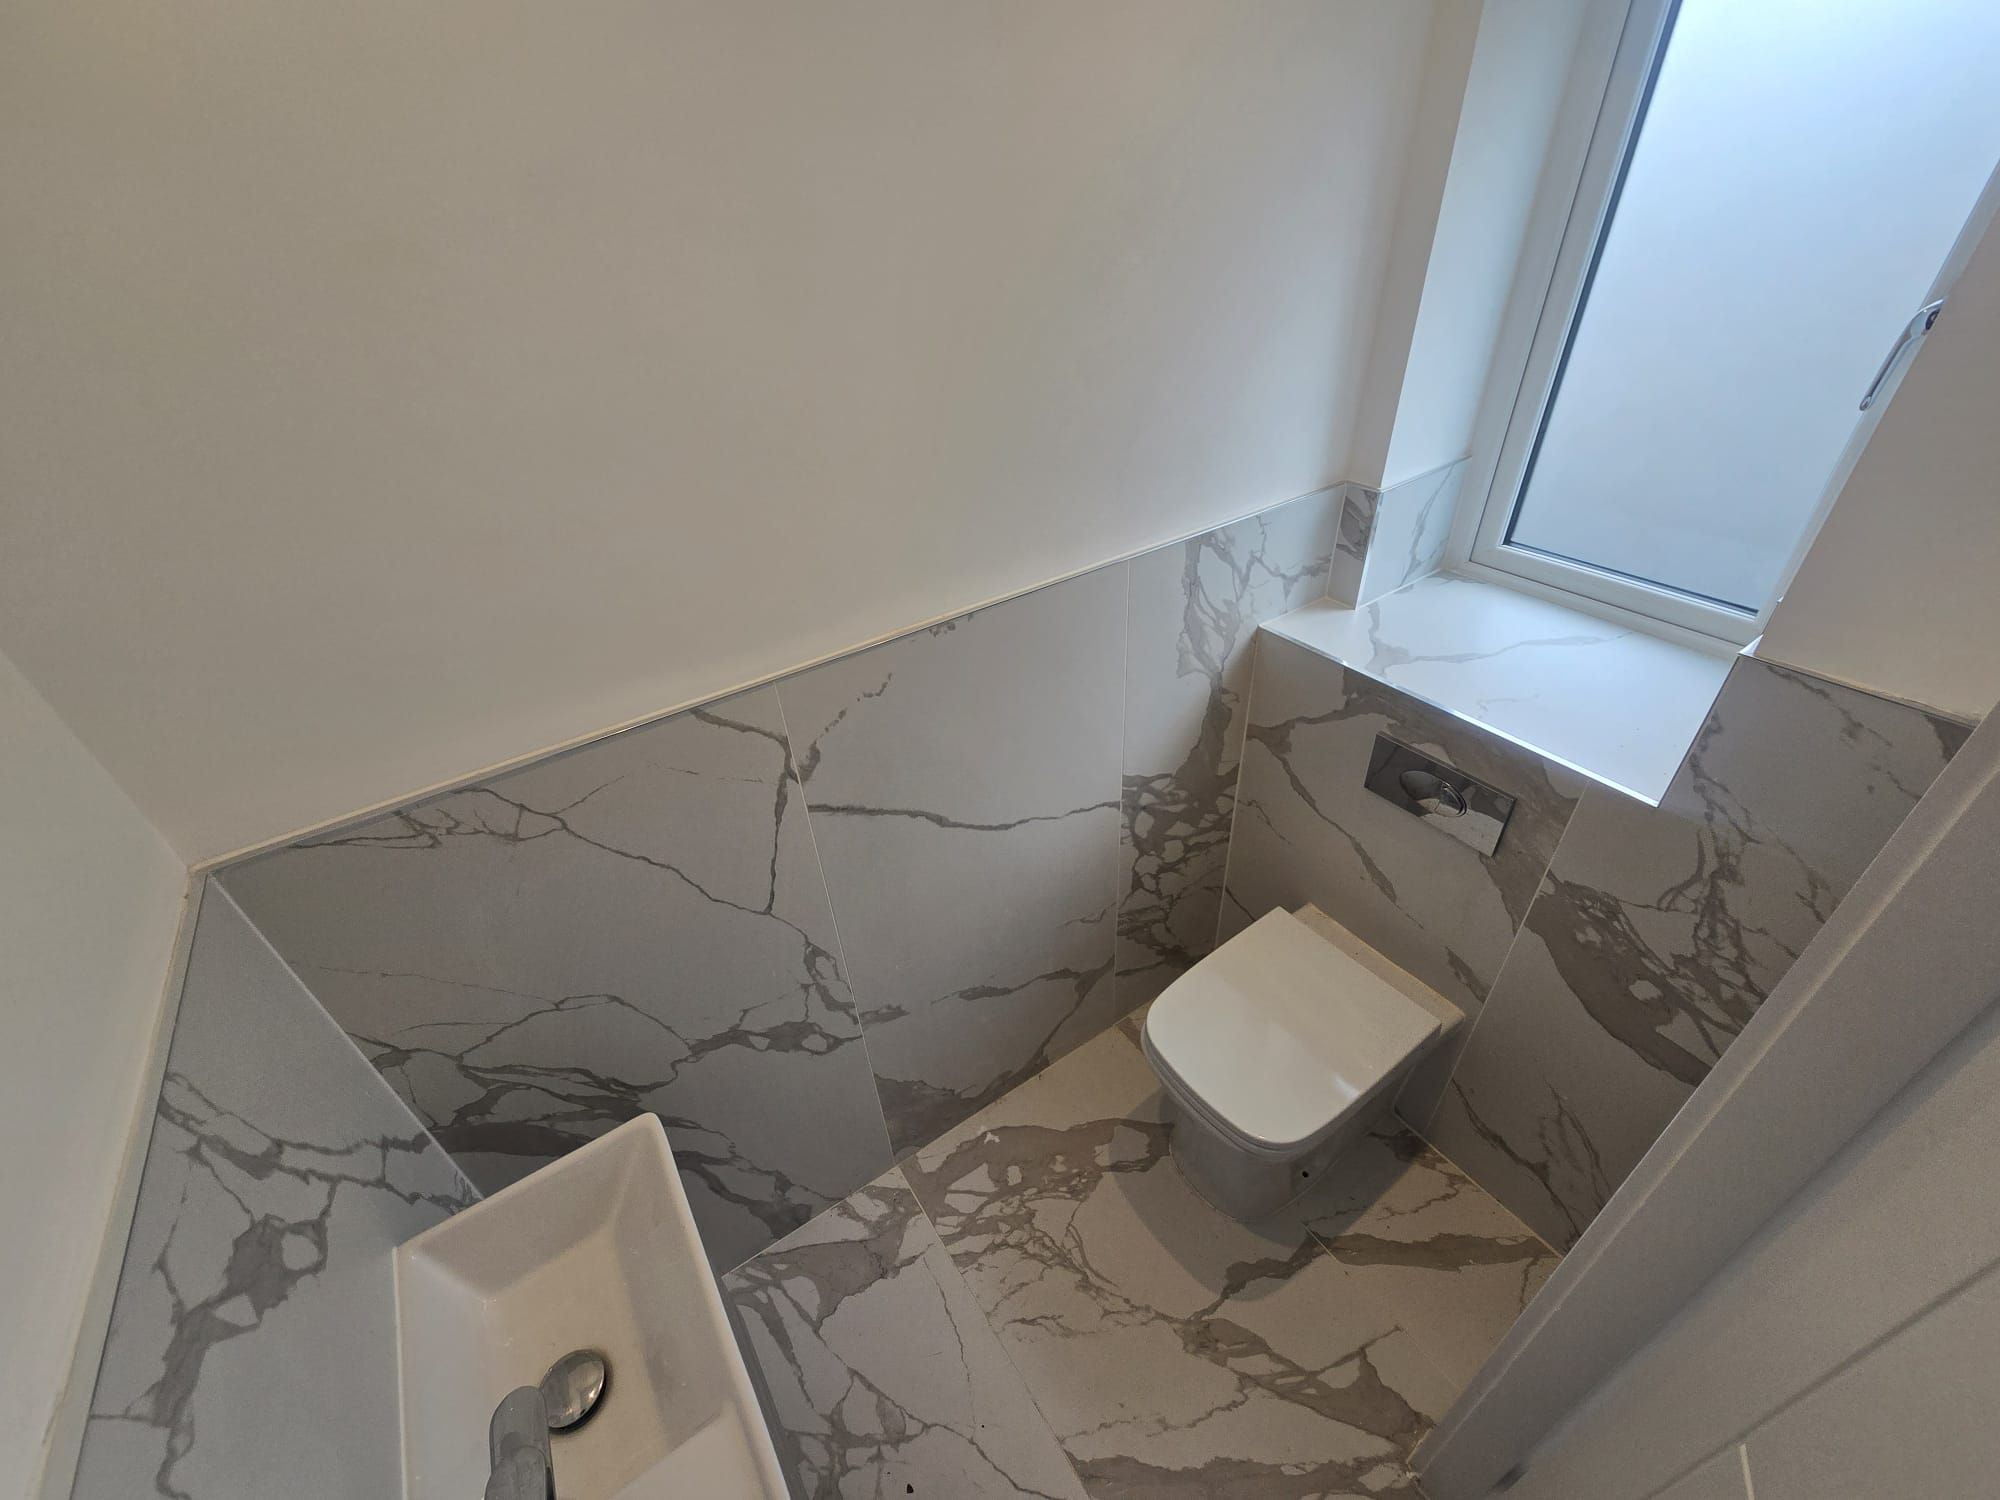
Guest WC
Conveniently positioned cloakroom/WC, ideal for visitors and everyday family use.
Living Room
Approx. 18'8" x 10'5" (5.69m x 3.17m)
A particularly generous principal reception room providing plenty of space for family seating and entertaining.
Kitchen / Dining Room
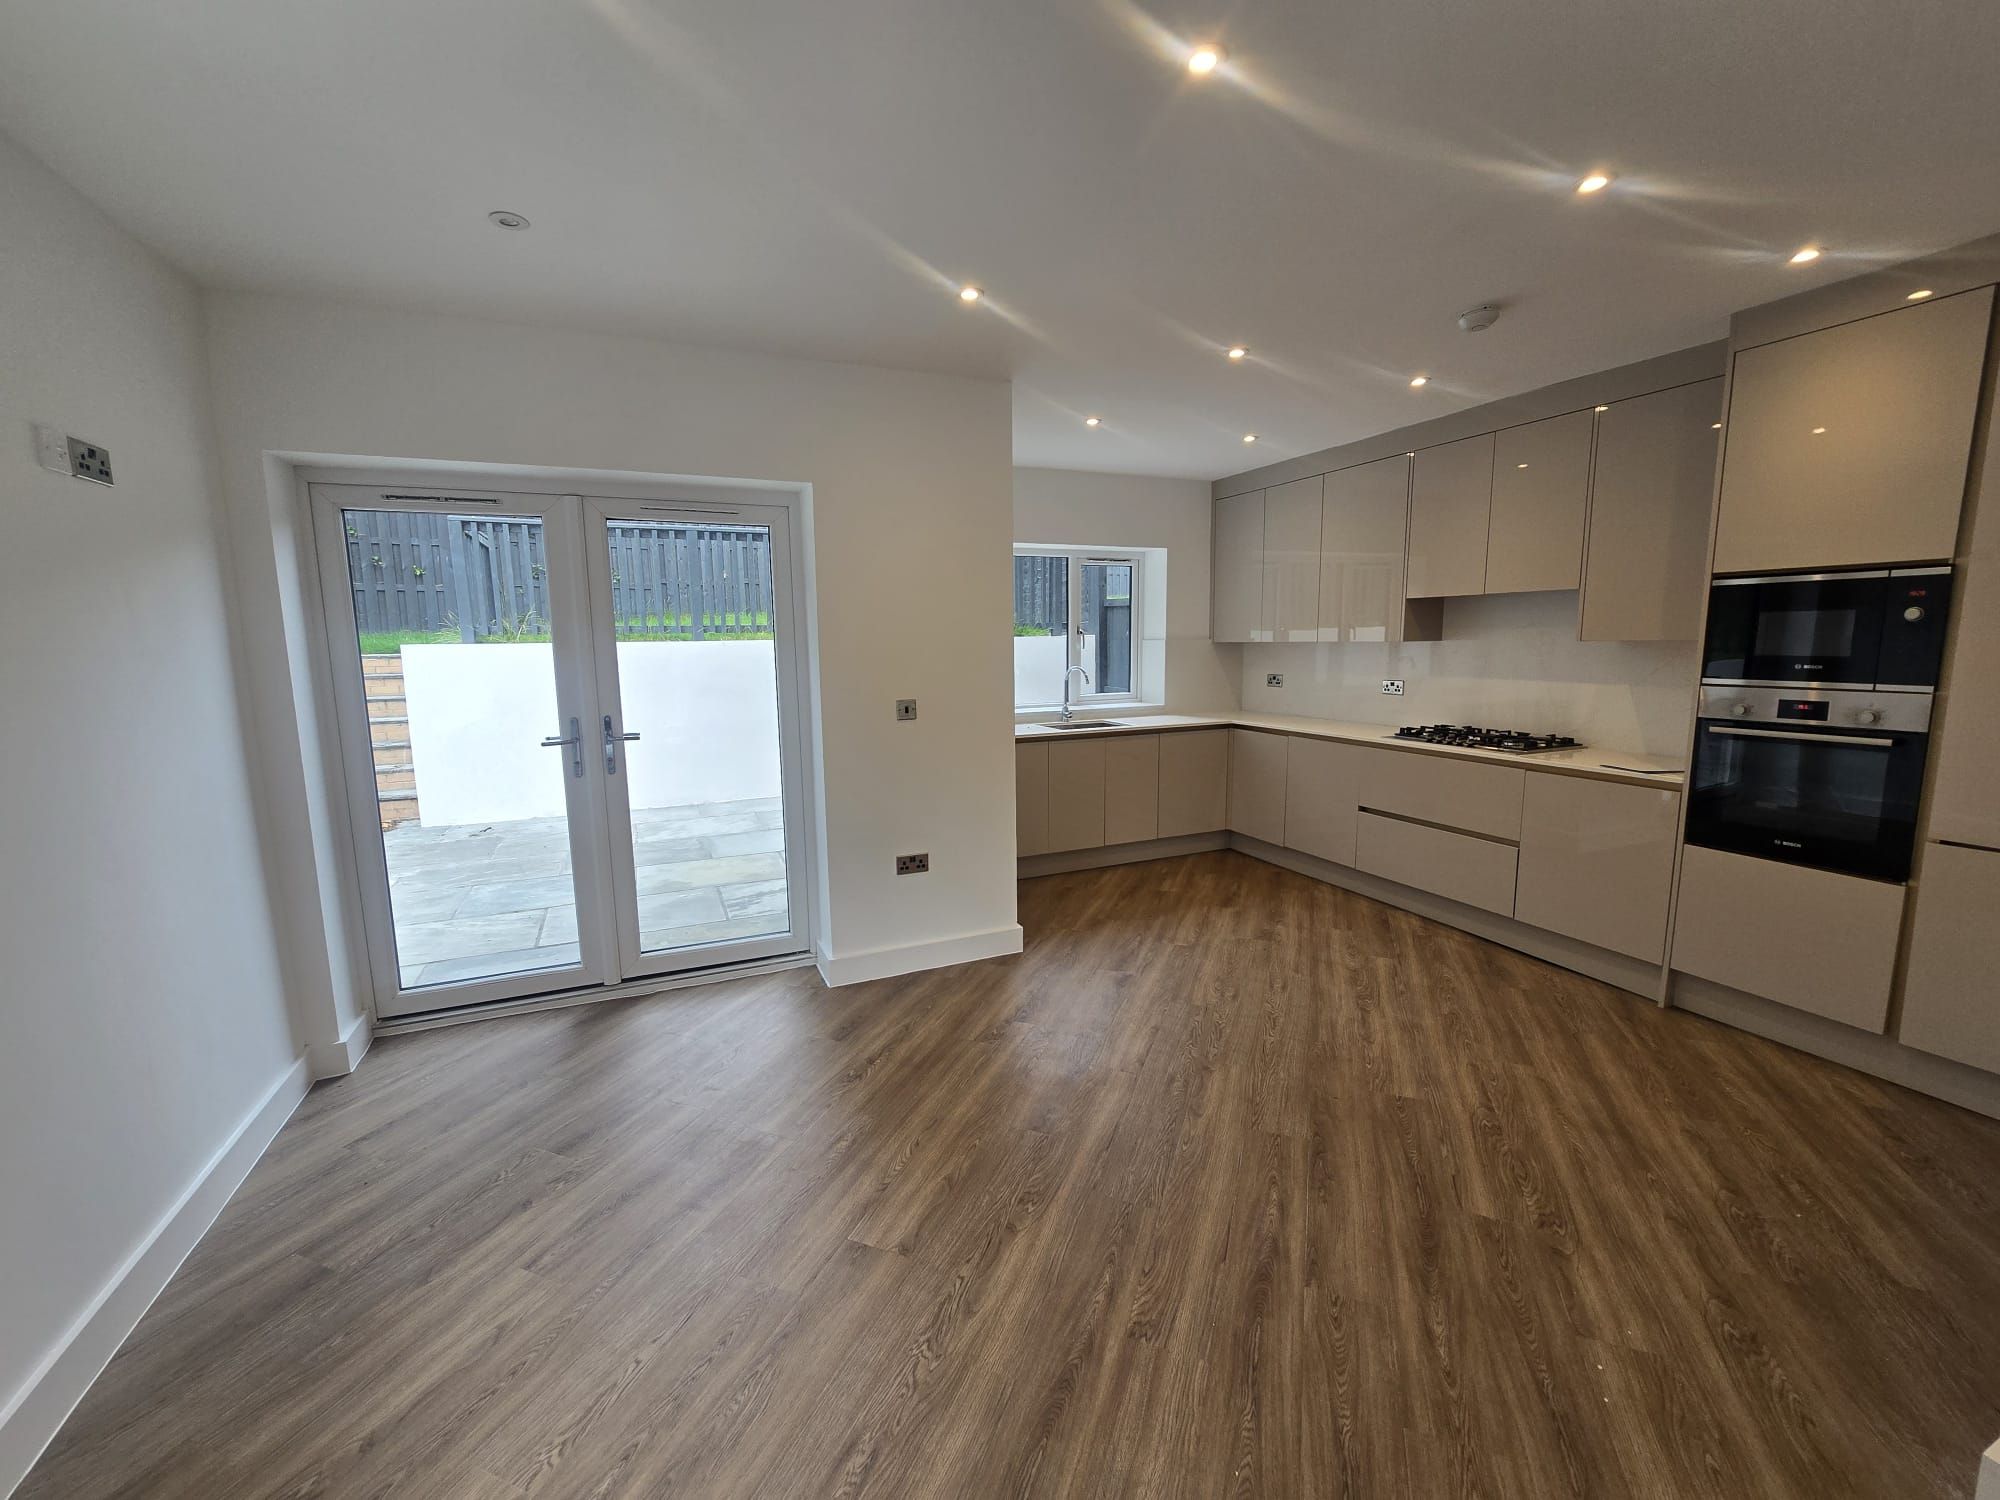
Approx. 17'7" x 12'6" (5.36m x 3.81m)
An impressive open family space combining the kitchen and dining areas. Designed to become the everyday hub of the home, it provides excellent space for family meals, entertaining and socialising.
The development specification states that the contemporary kitchens incorporate integrated Bosch appliances.
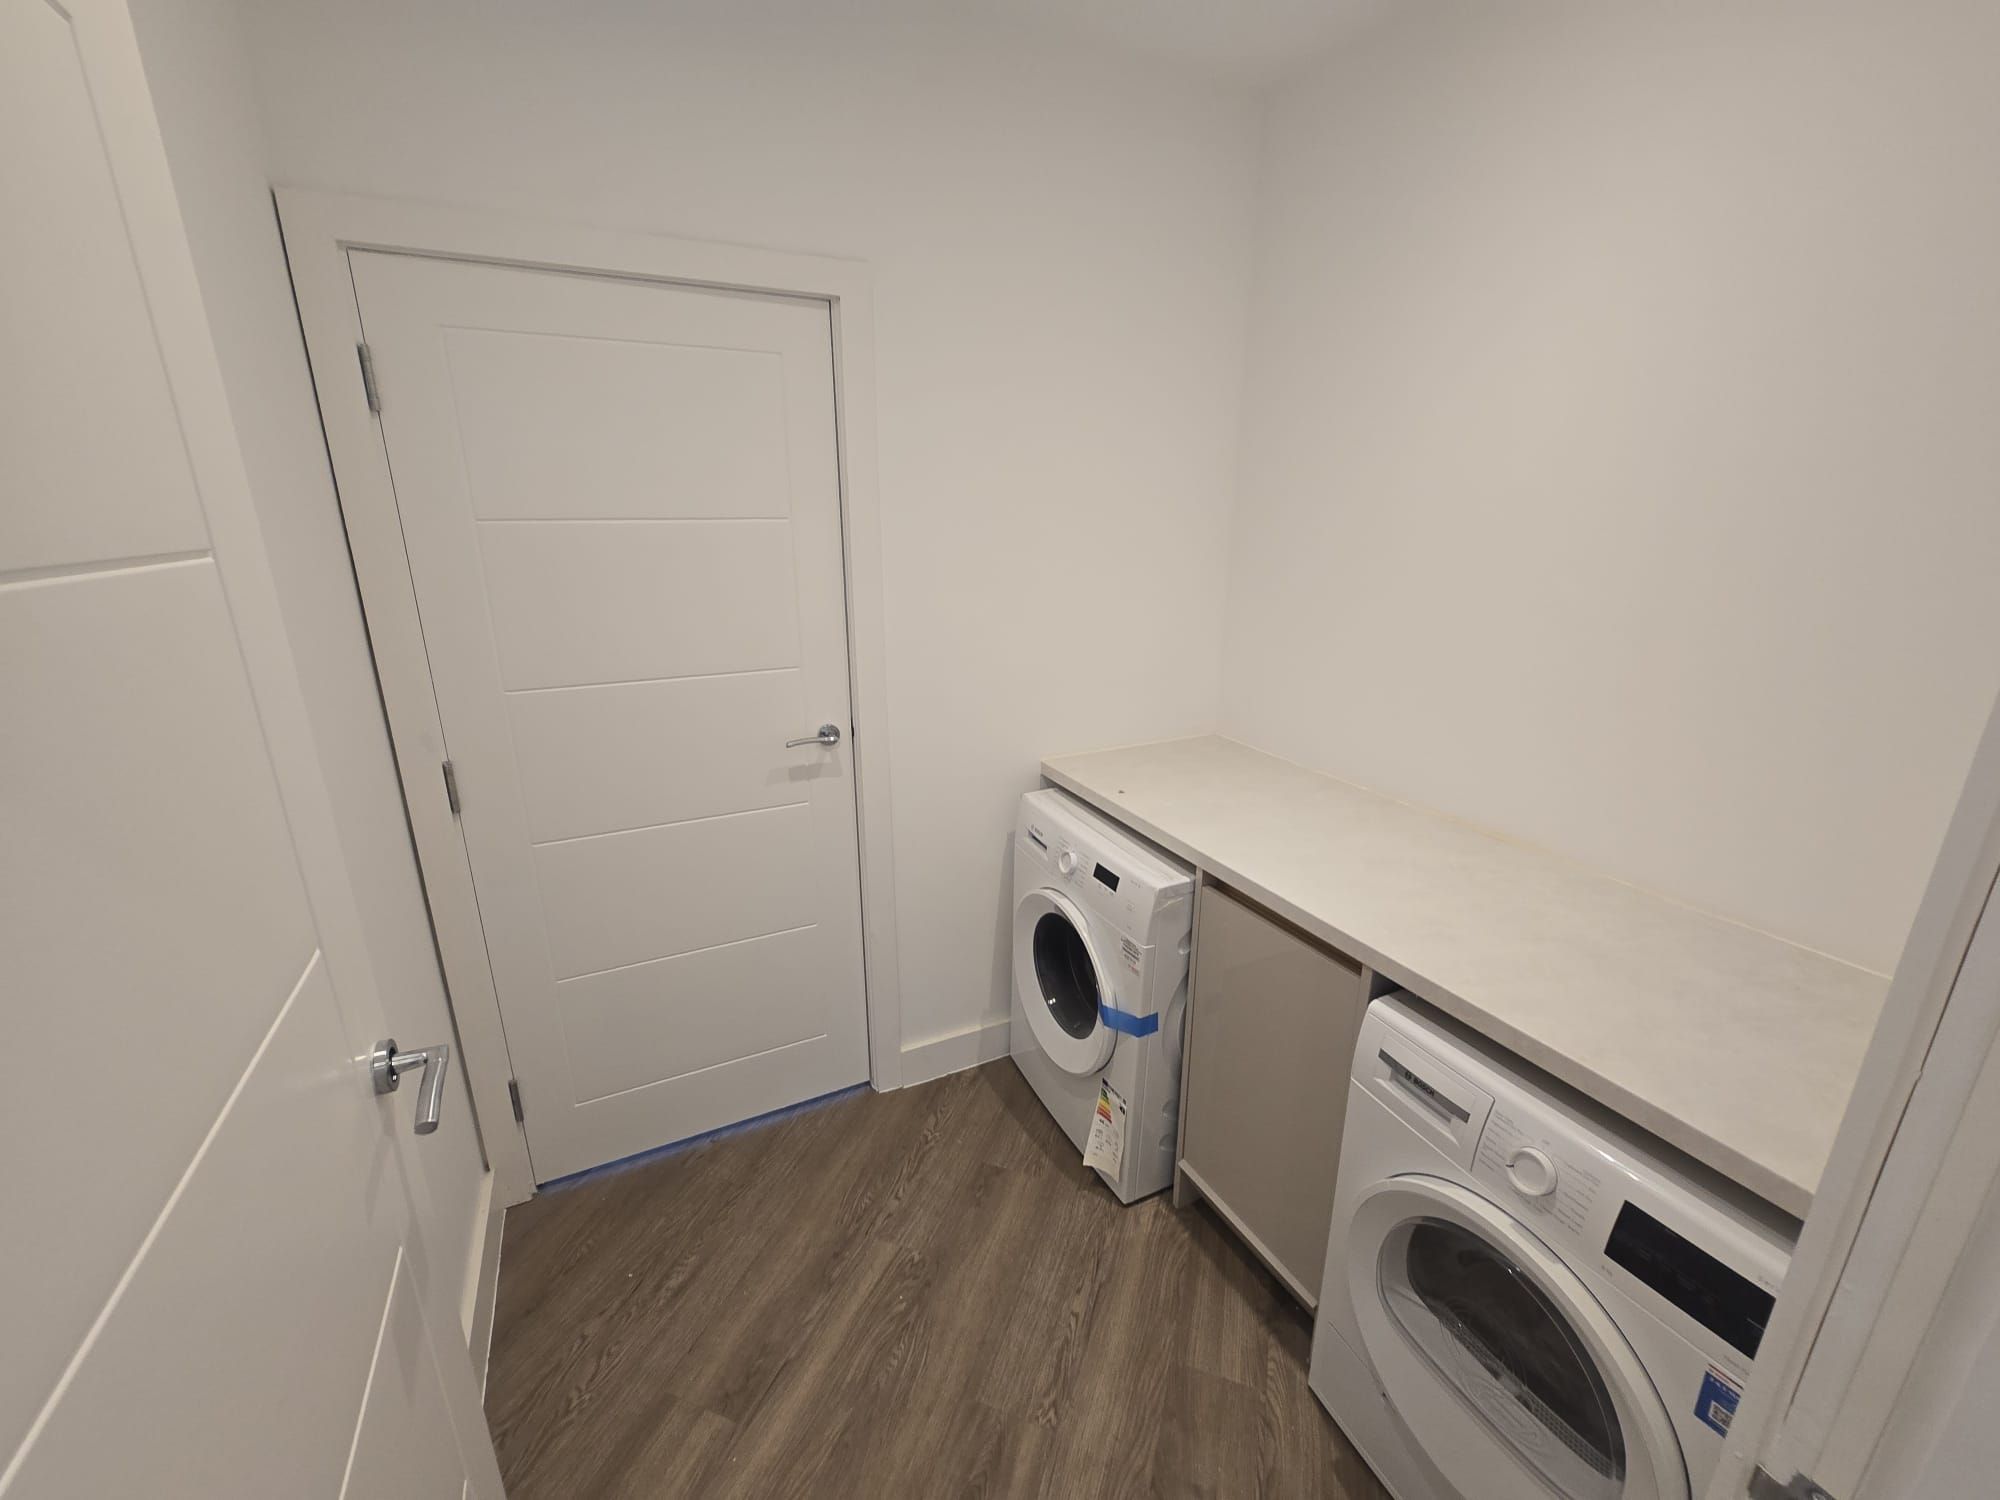
Utility Room
Approx. 6'9" x 6'2" (2.06m x 1.88m)
A useful separate utility area providing valuable additional household and laundry space.
First Floor
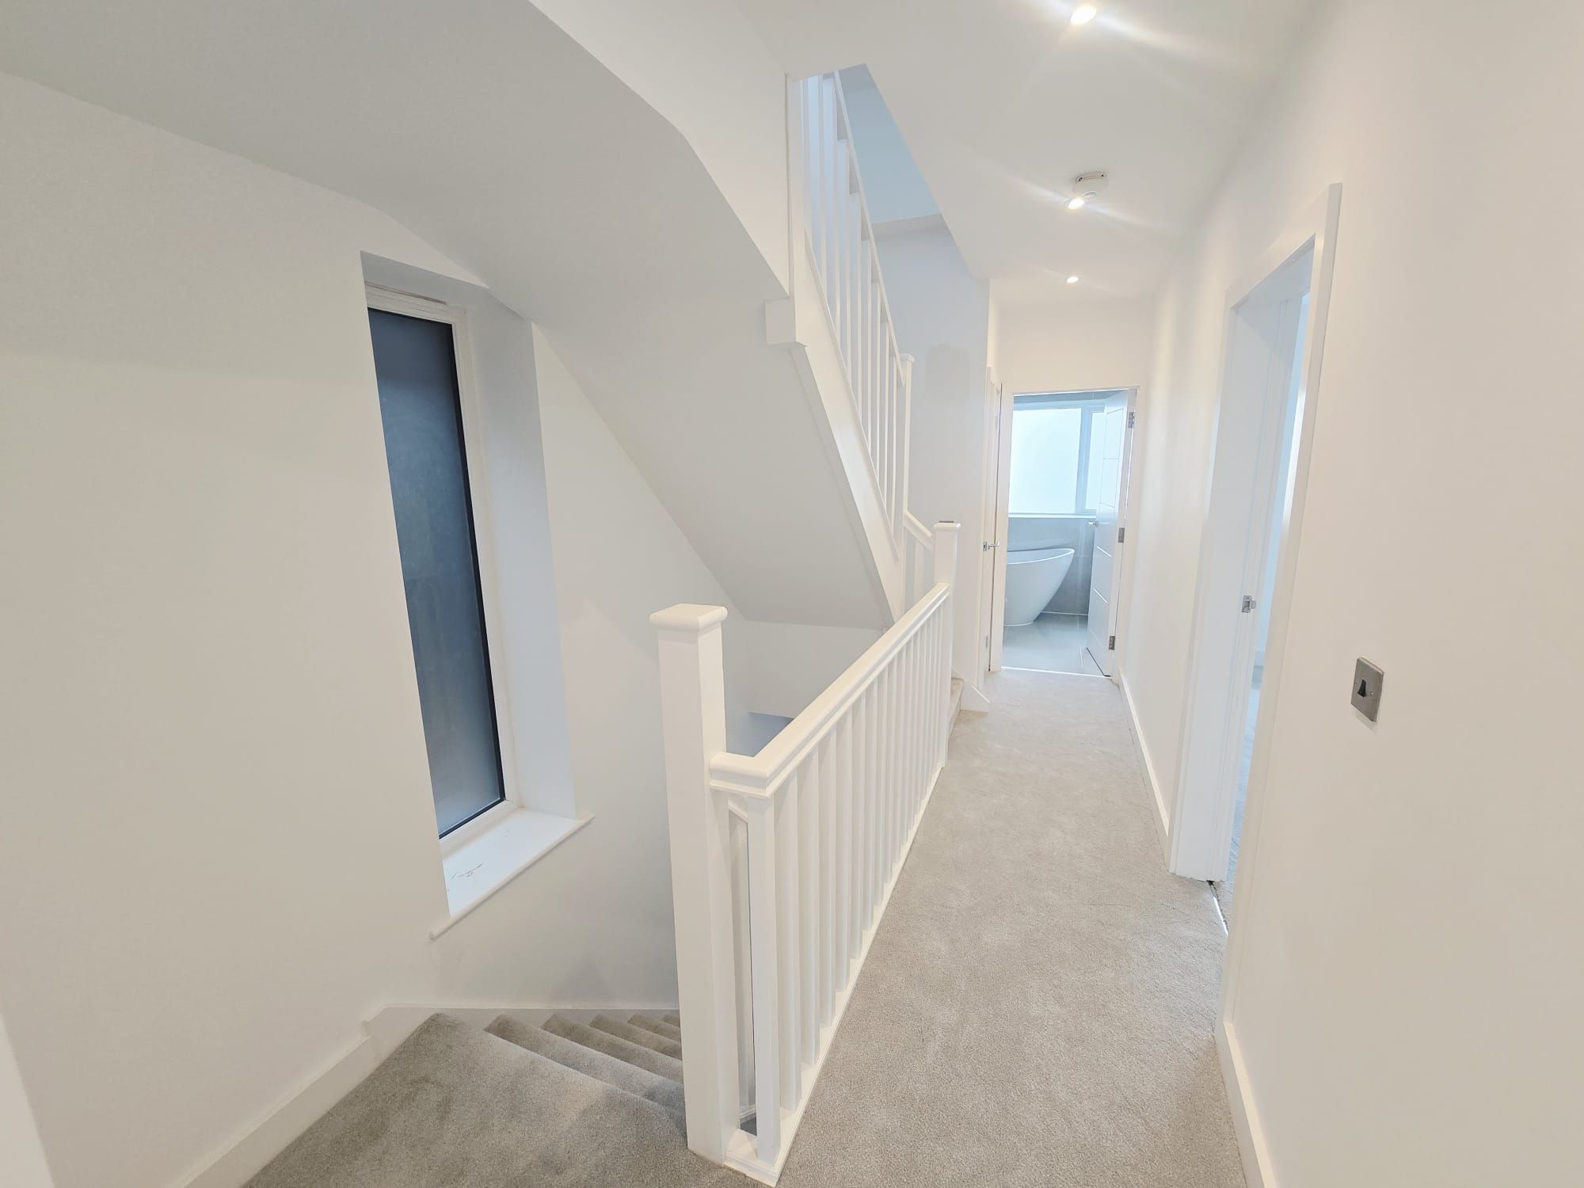
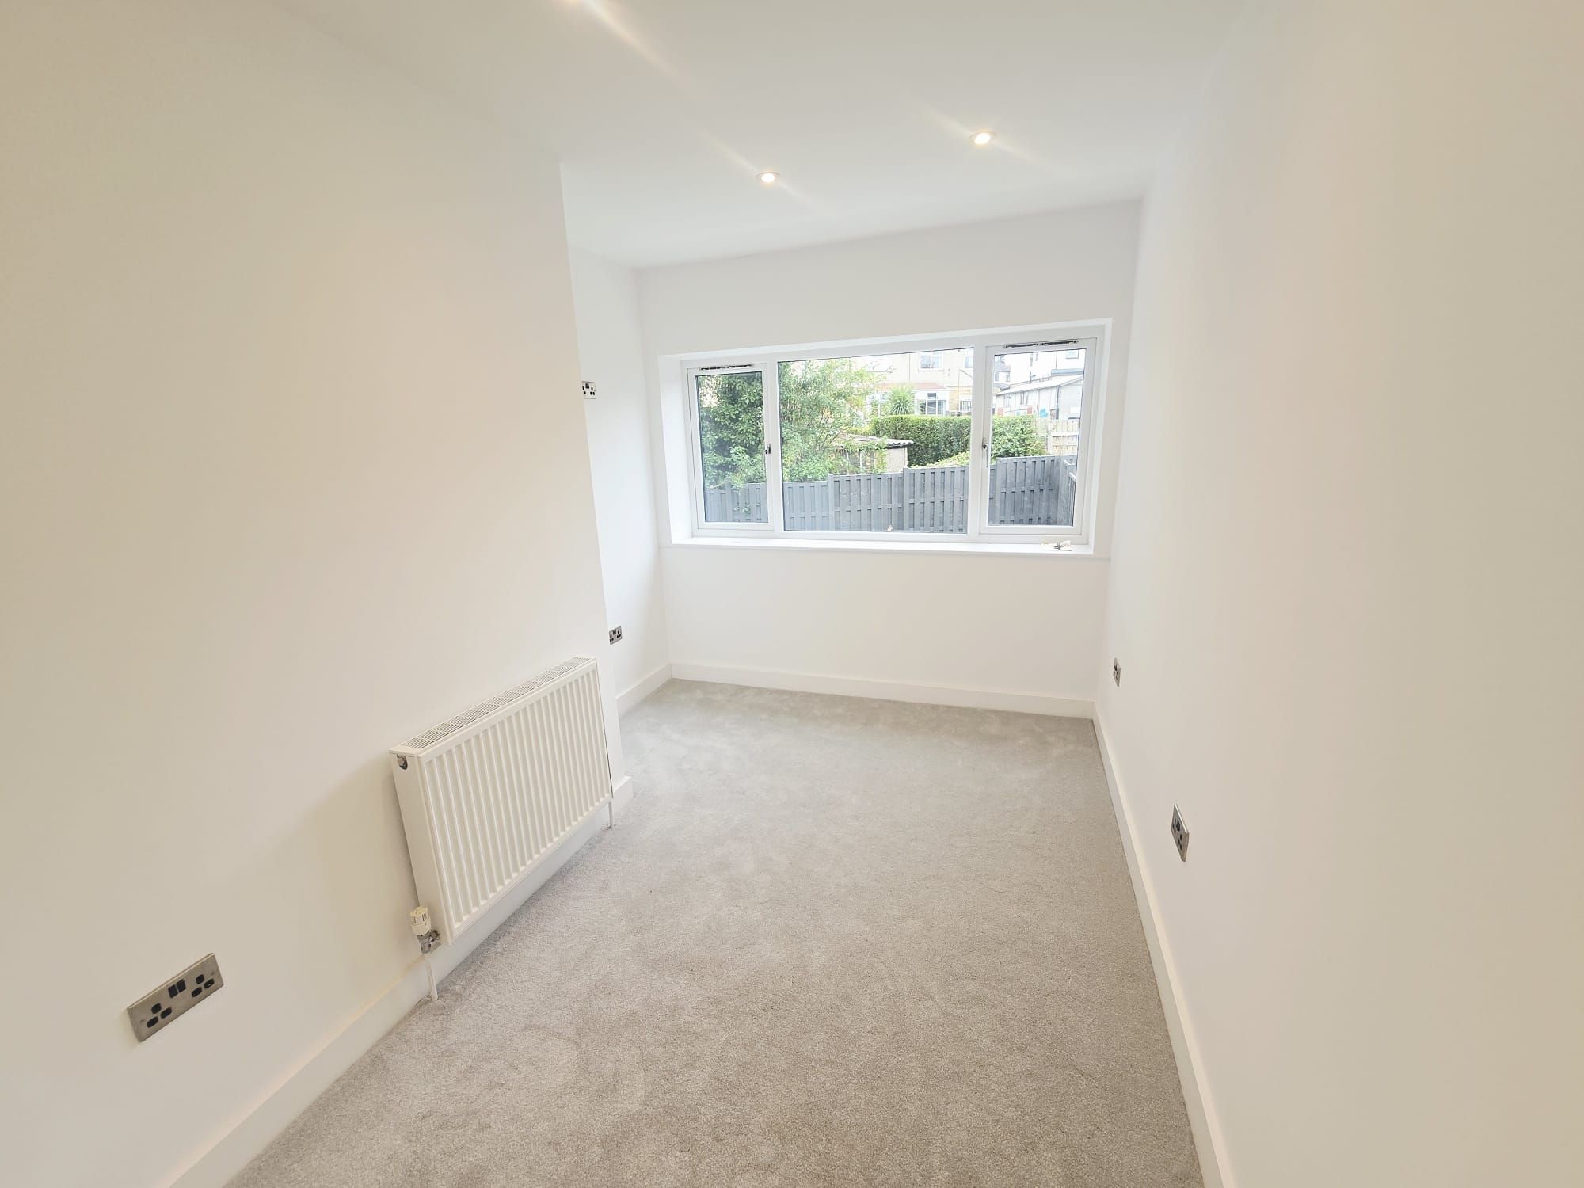
The first-floor landing serves three well-proportioned bedrooms, two en-suite facilities and the main family bathroom.
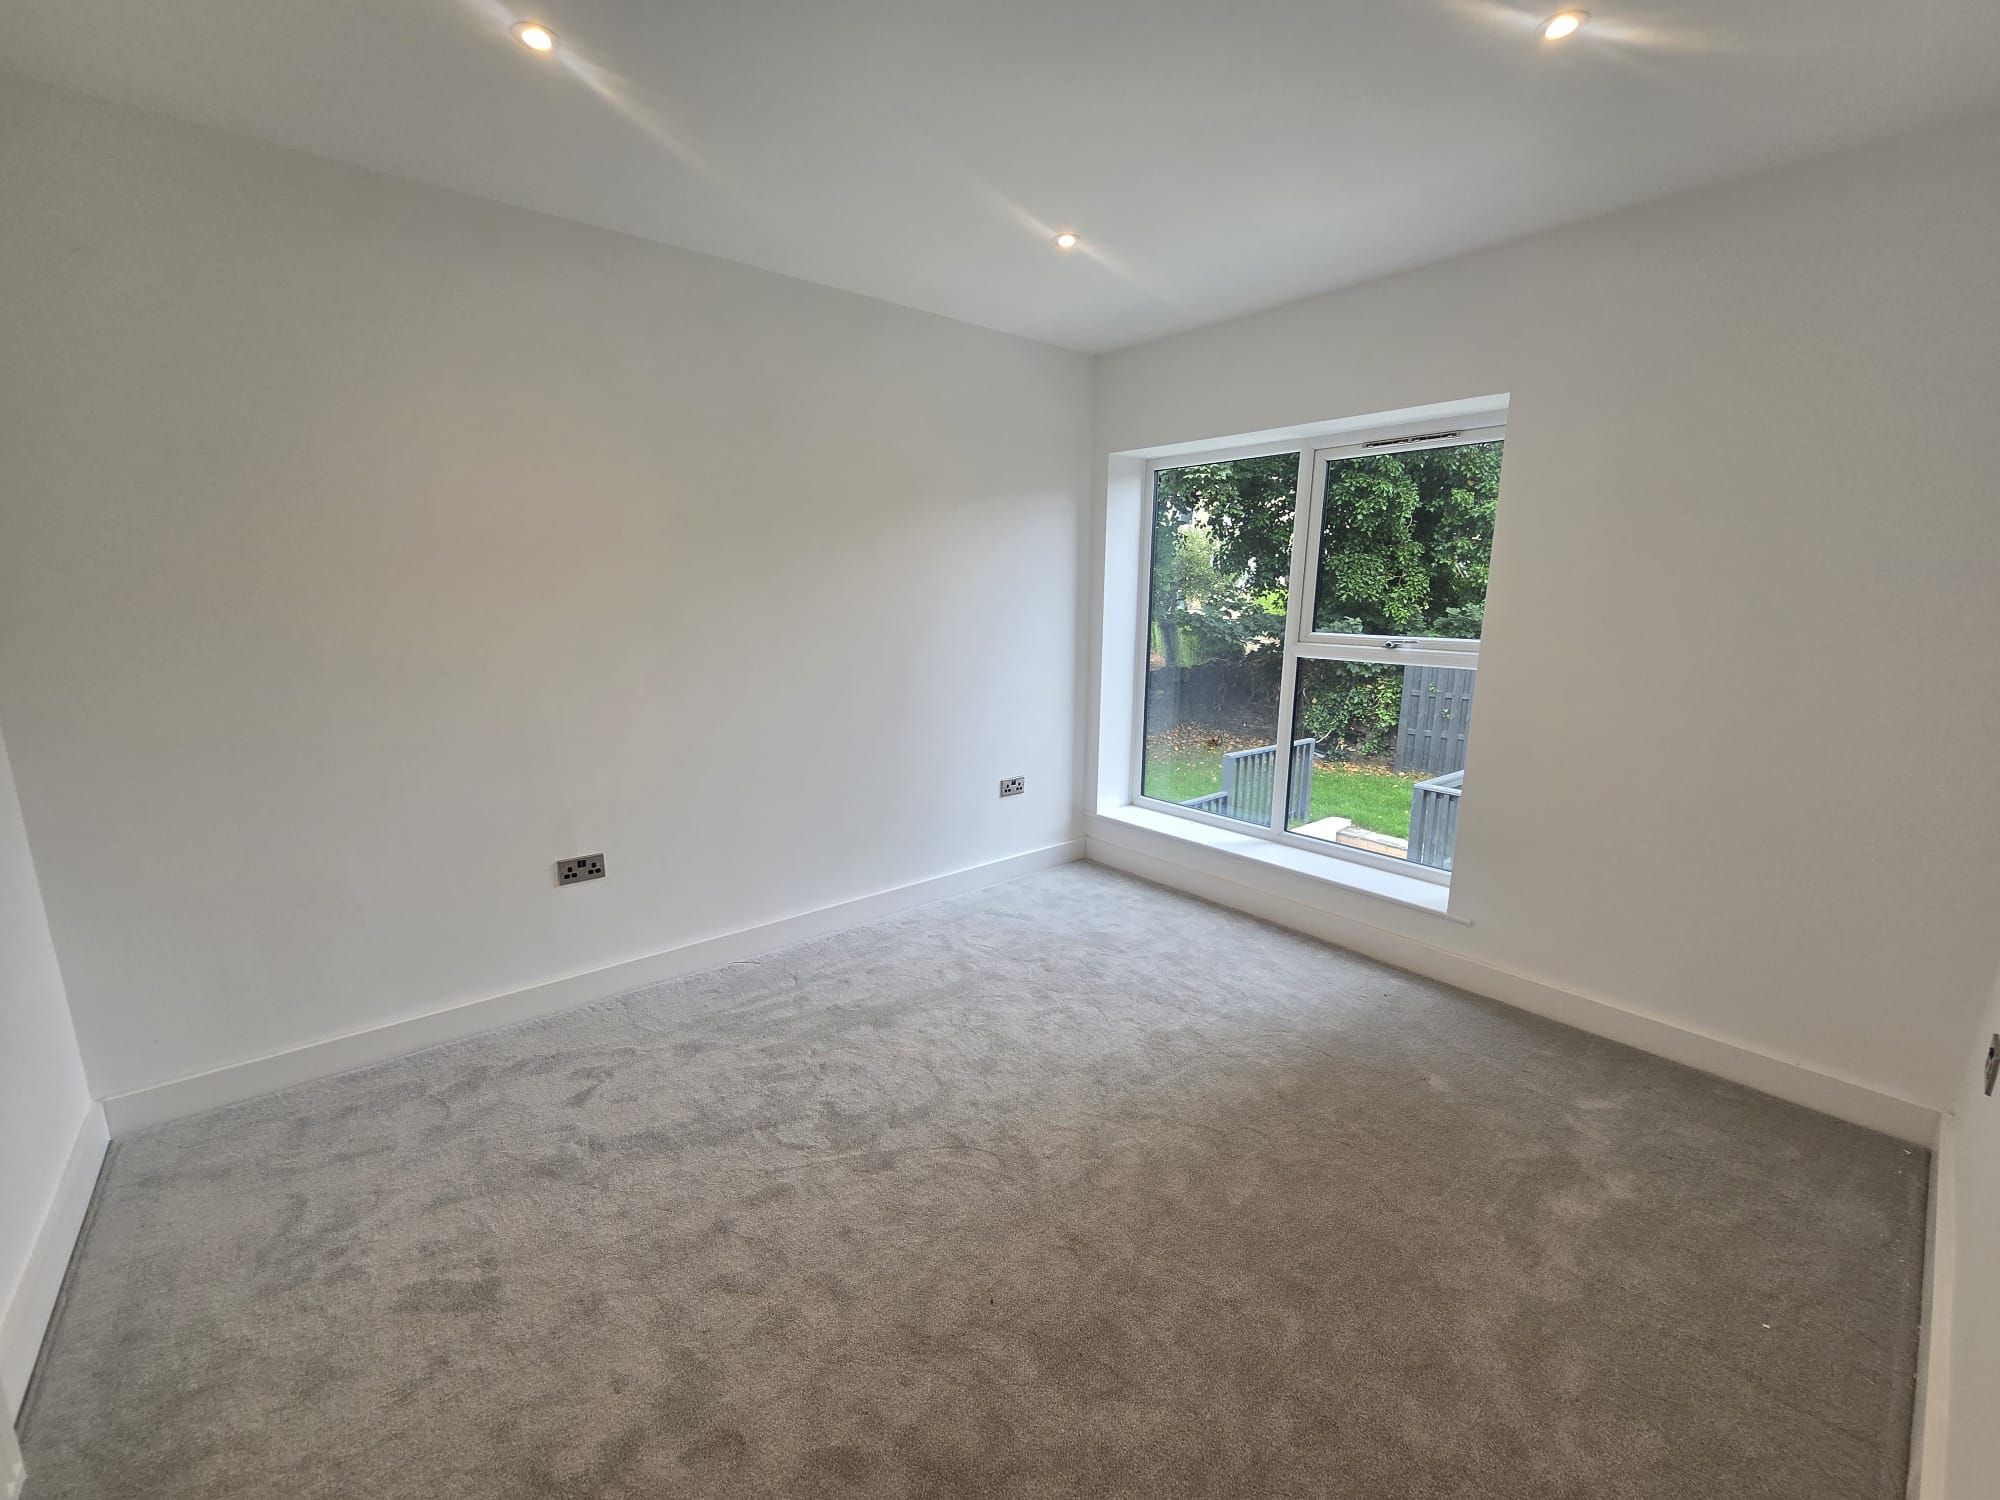
Bedroom Two
Approx. 12'3" x 10'5" (3.73m x 3.17m)
A generous double bedroom benefiting from its own private en-suite.
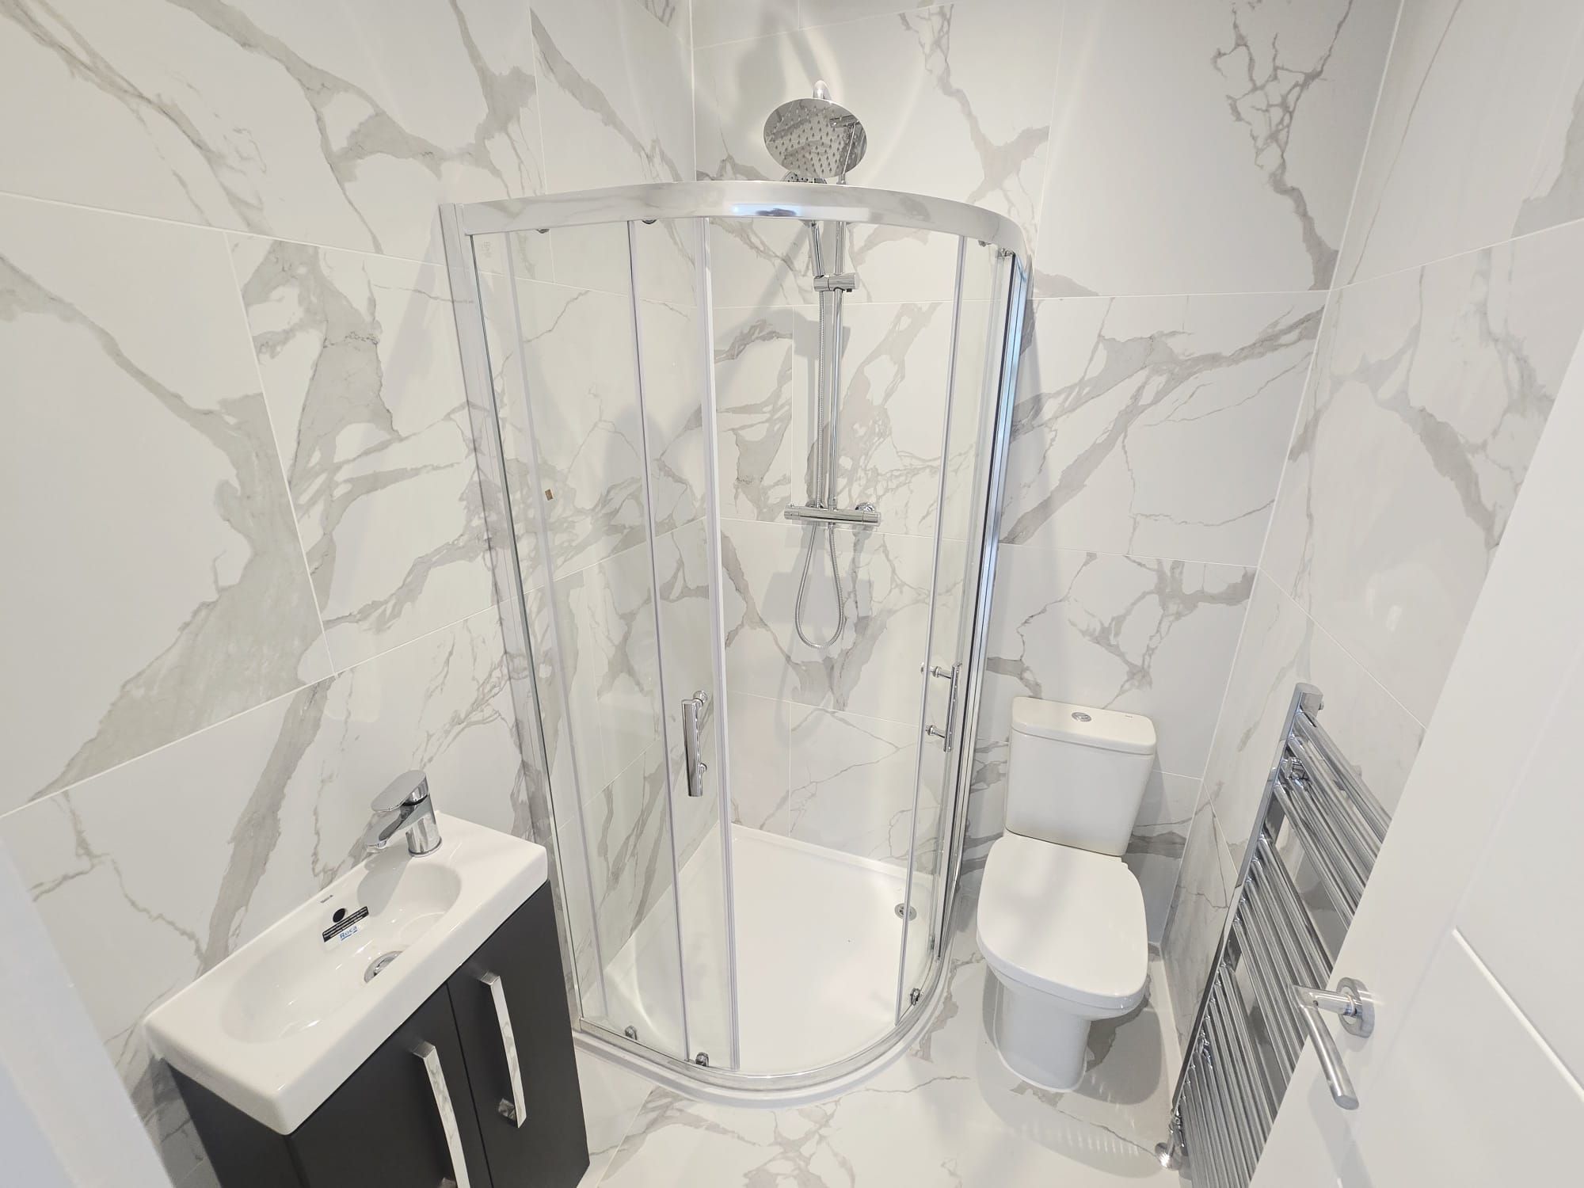
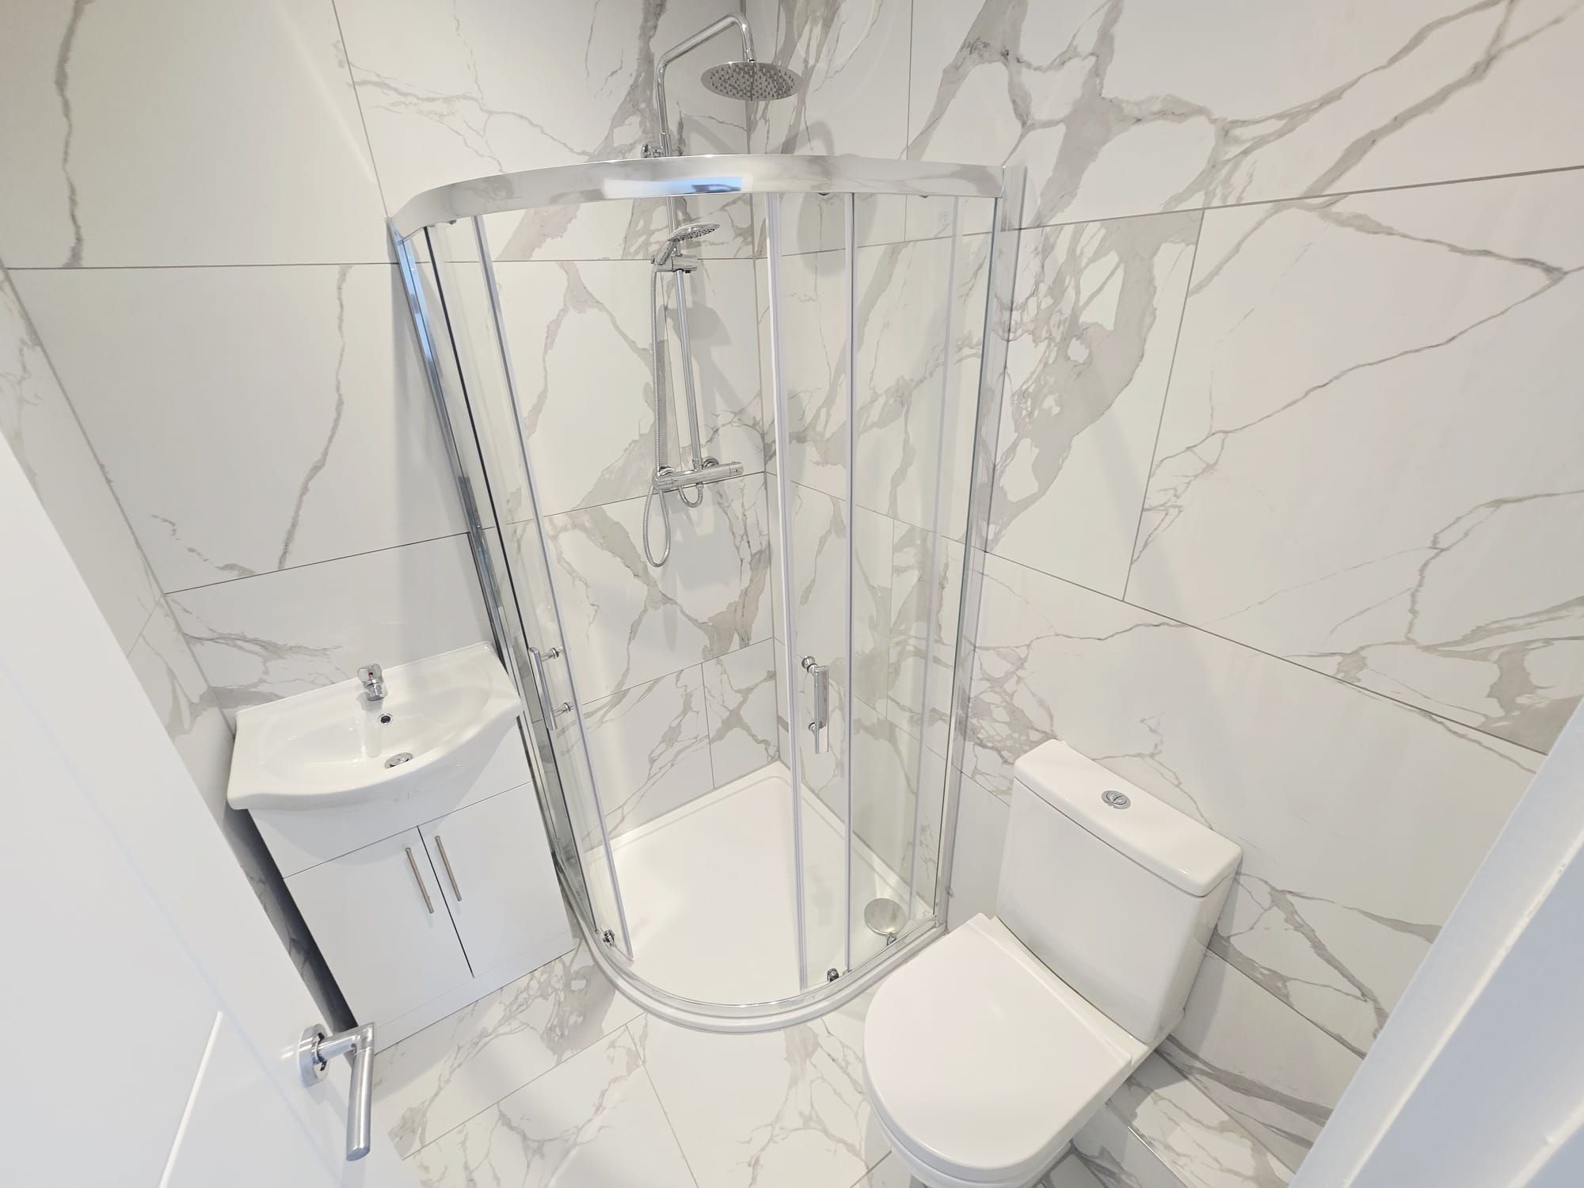
En-Suite: Approx. 6'4" x 5'0" (1.93m x 1.52m)
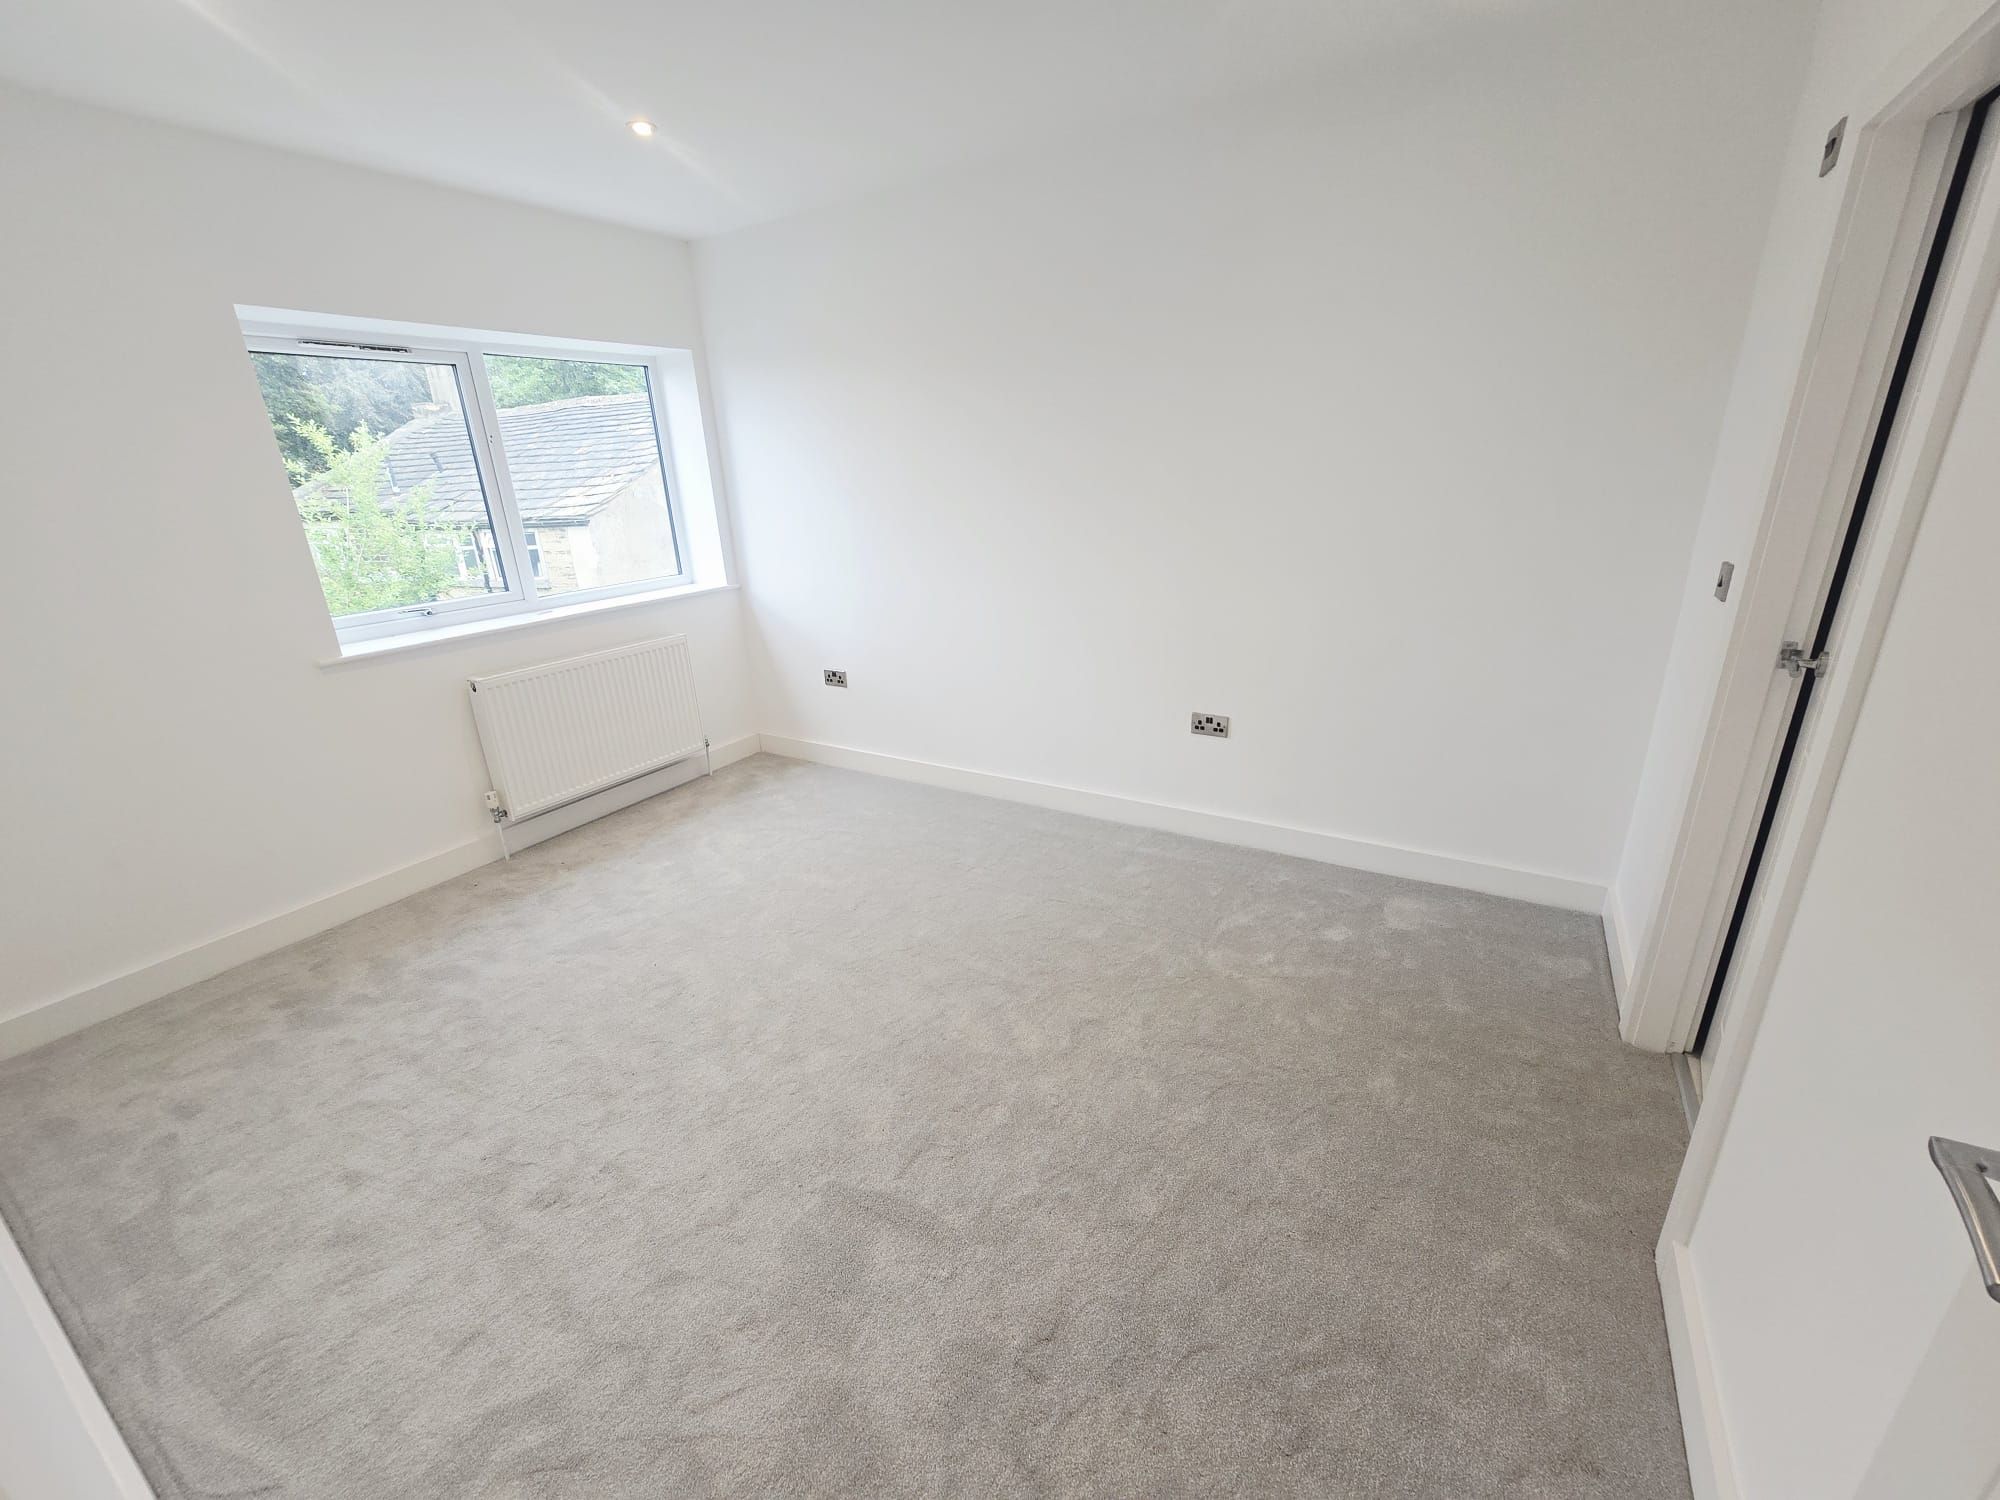
Bedroom Three
Approx. 12'2" x 10'5" (3.71m x 3.17m)
Another comfortable double bedroom, also benefiting from an en-suite shower room.
En-Suite: Approx. 6'4" x 5'1" (1.93m x 1.55m)
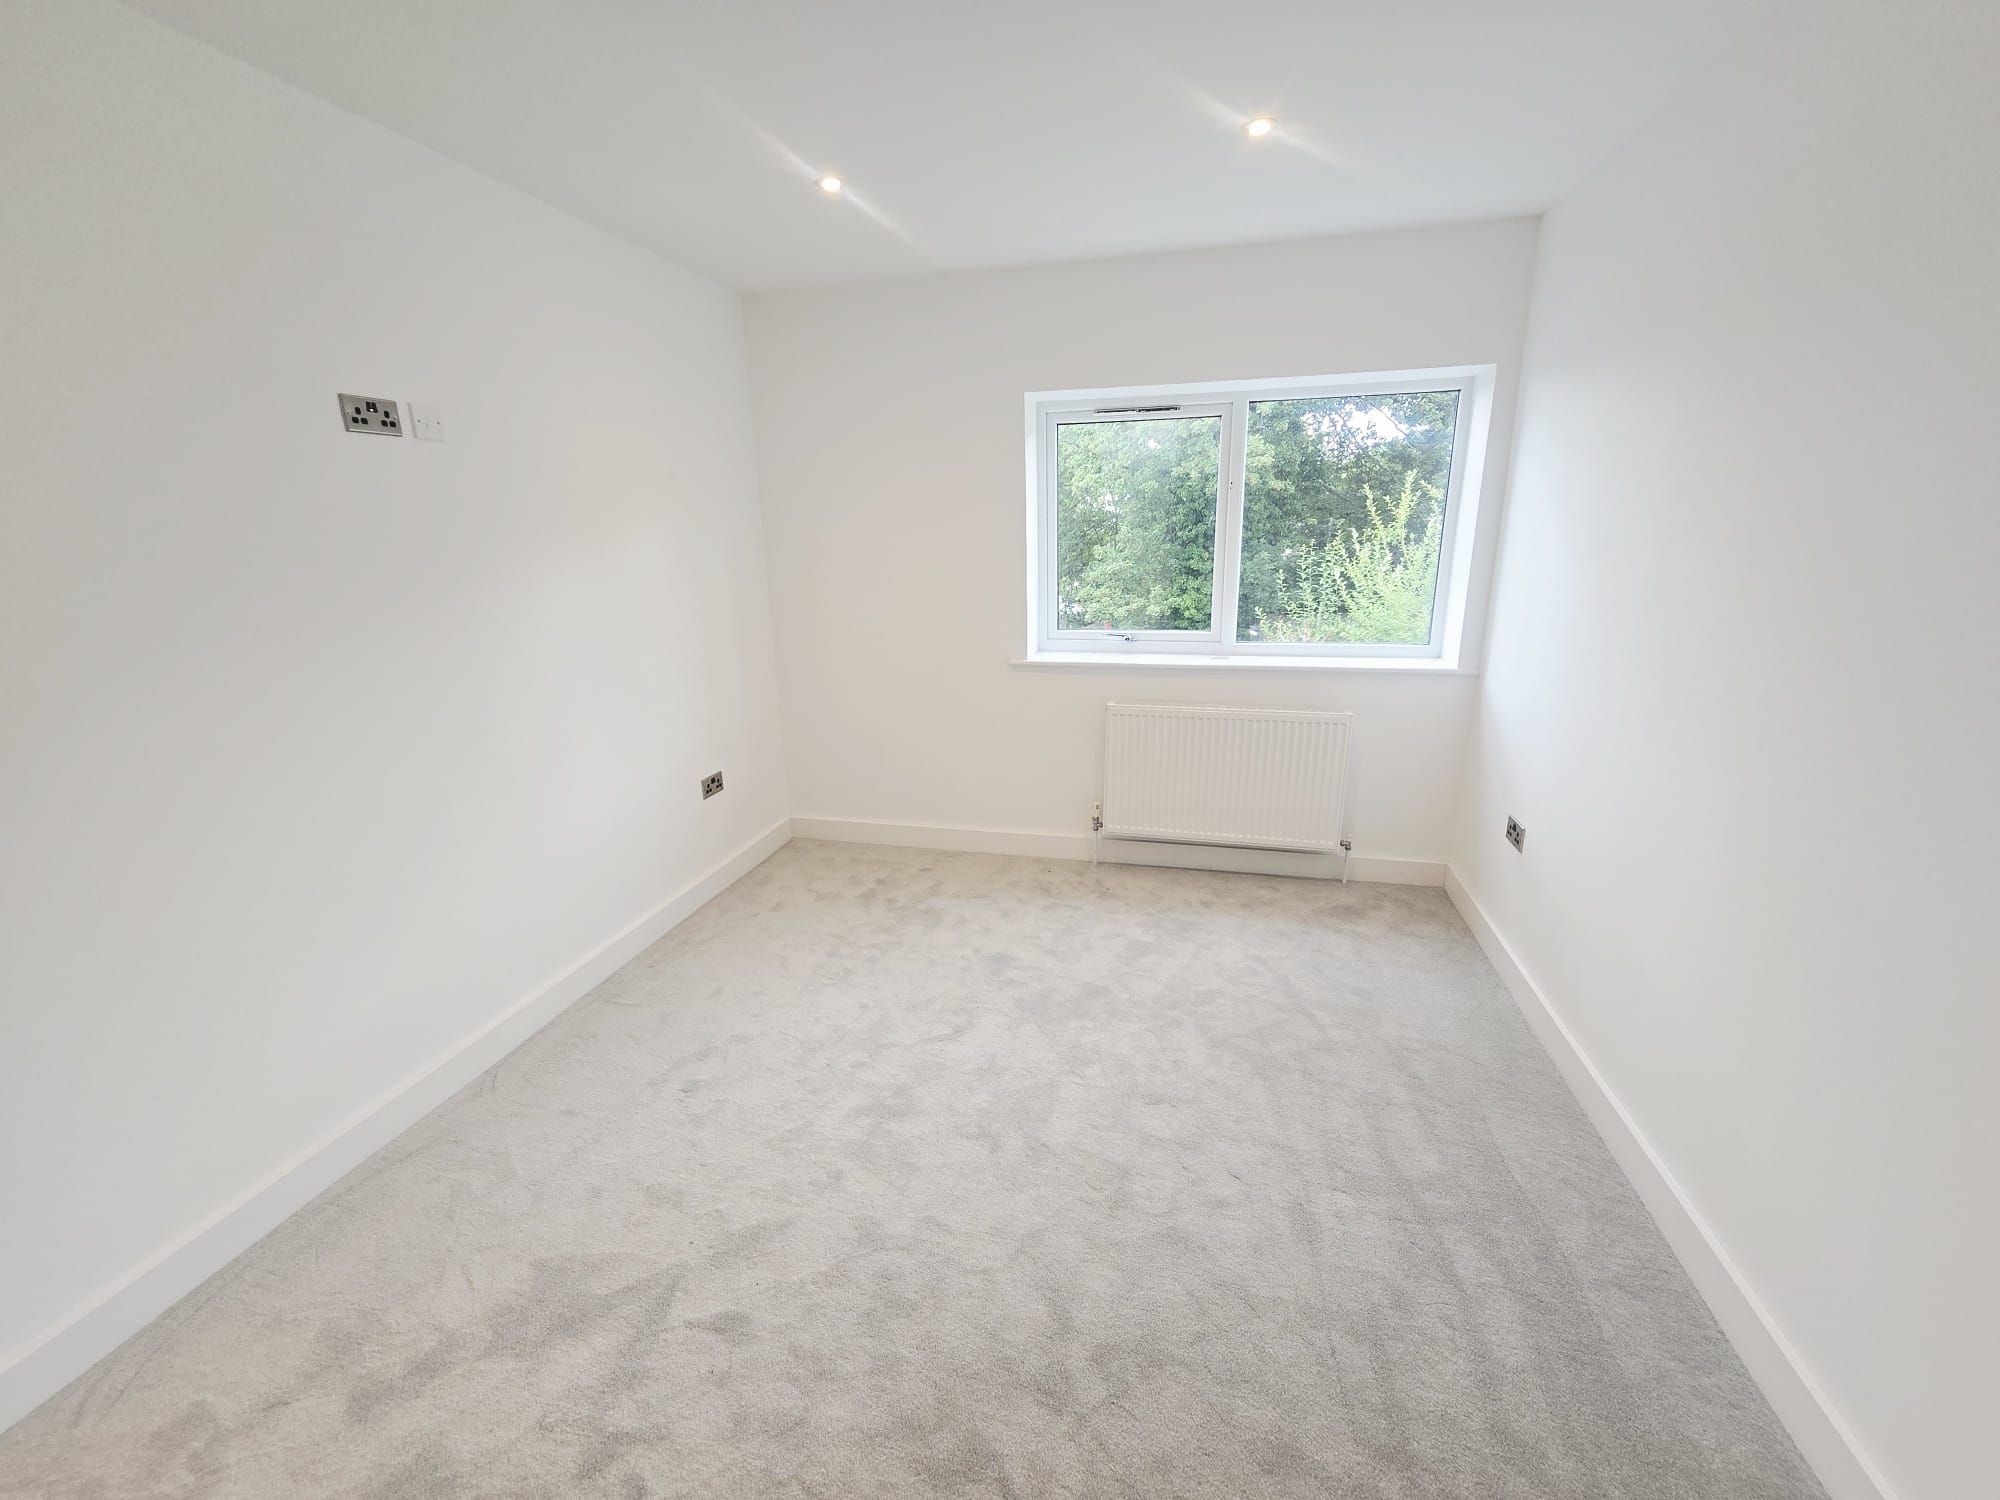
Bedroom Four
Approx. 13'2" x 8'10" (4.01m x 2.69m)
A versatile bedroom providing ample space for a child's room, guest bedroom or home-working environment.
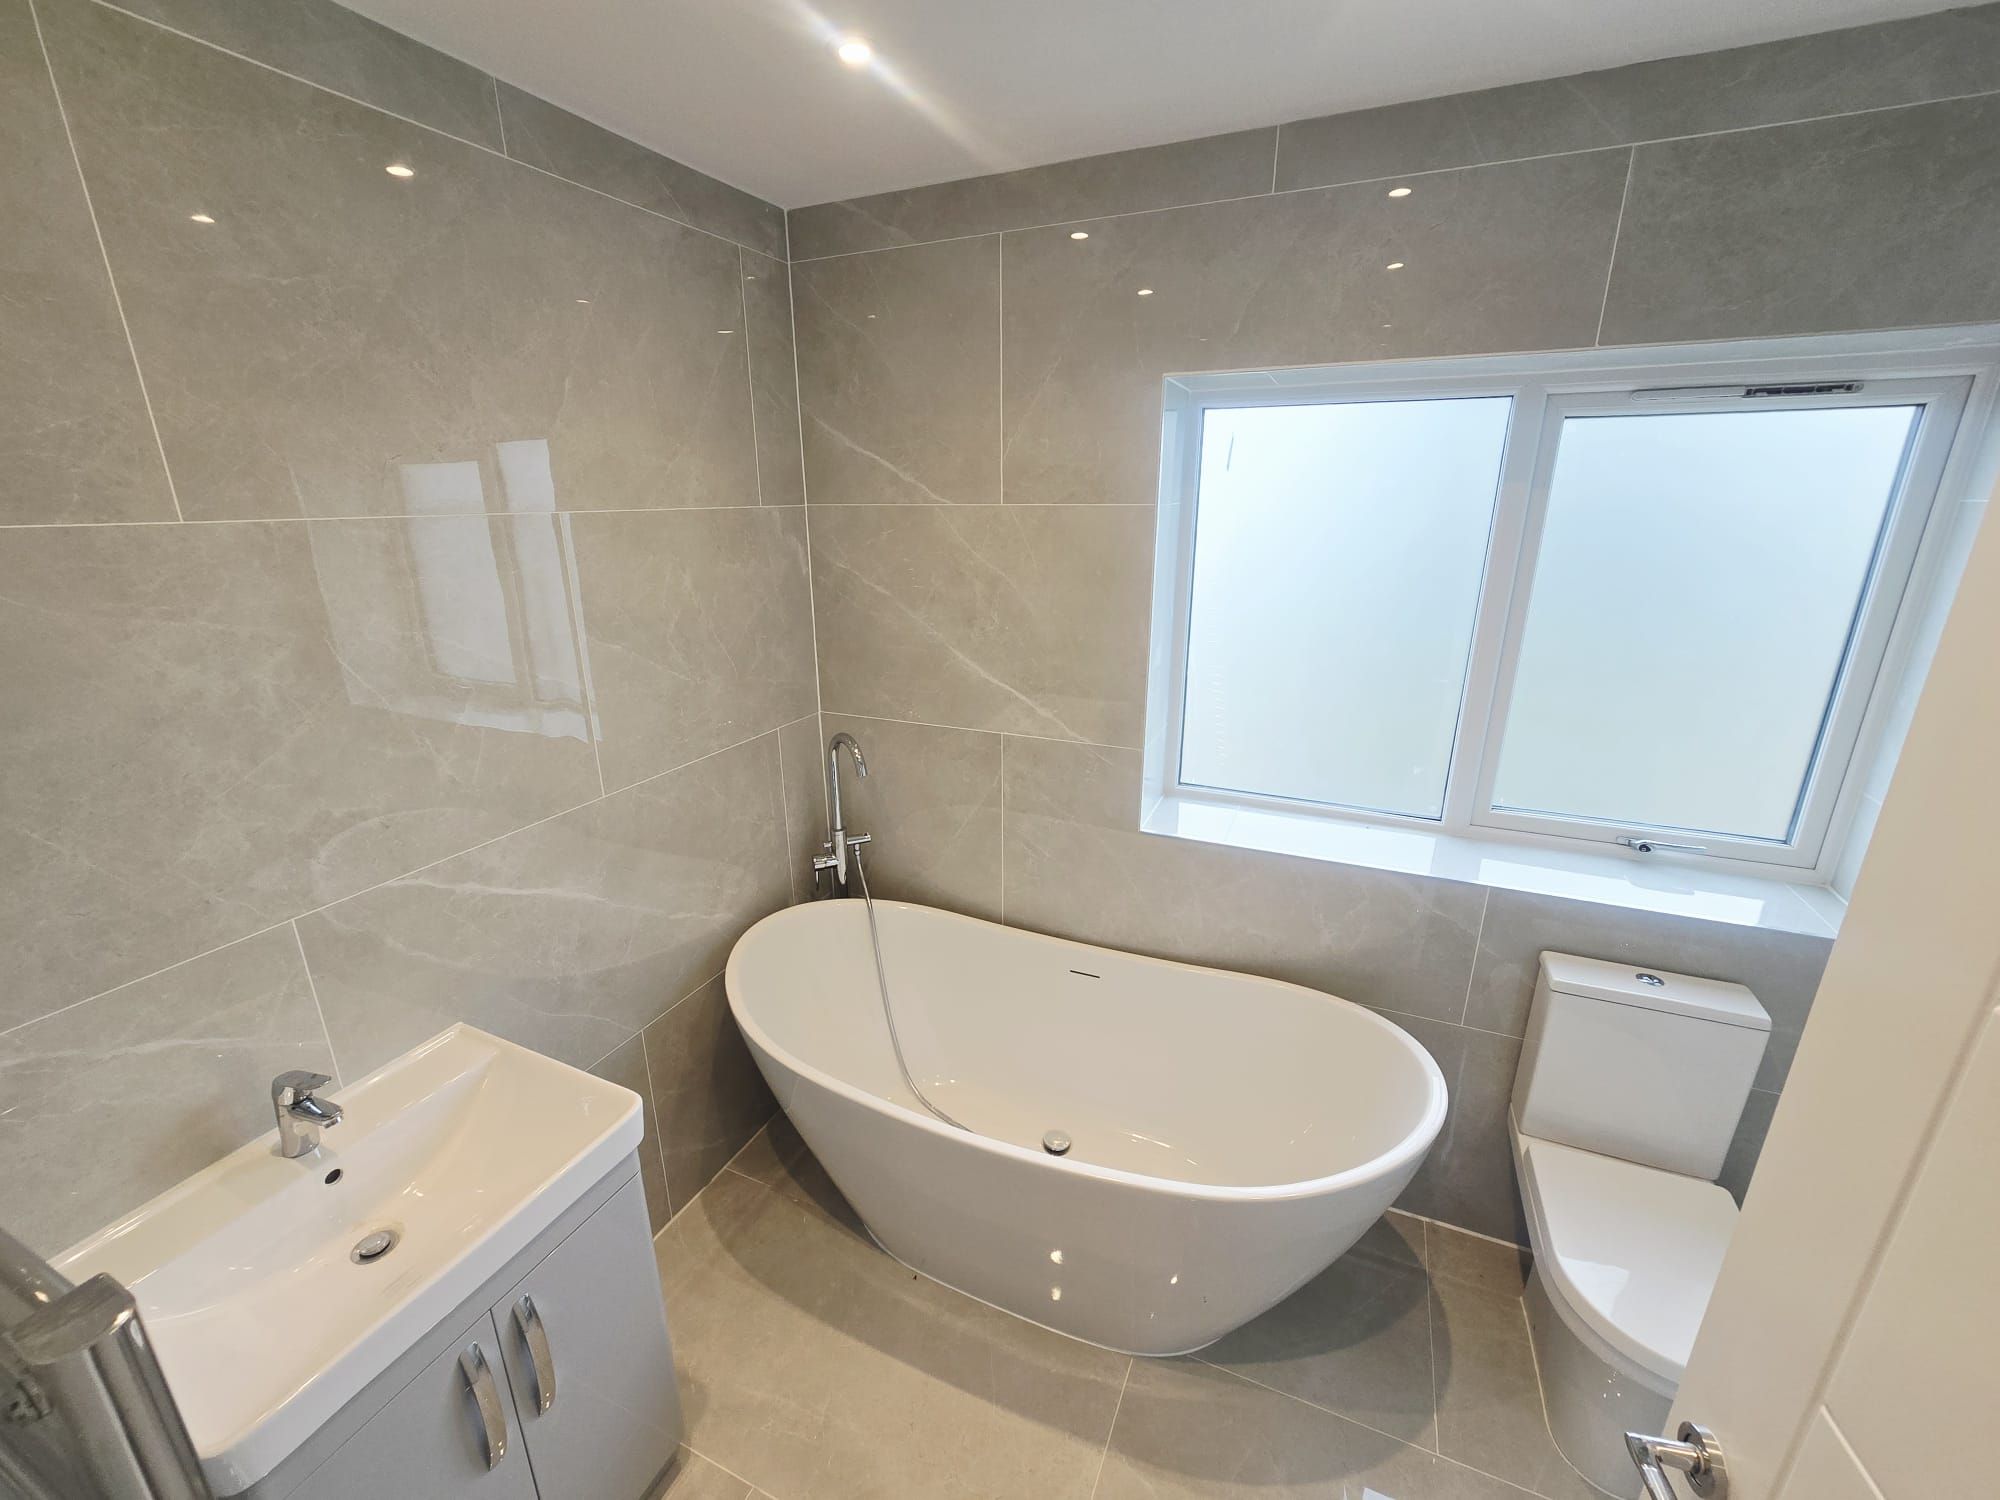
Family Bathroom
A separate contemporary family bathroom completes the first-floor accommodation.
Second Floor – Principal Suite
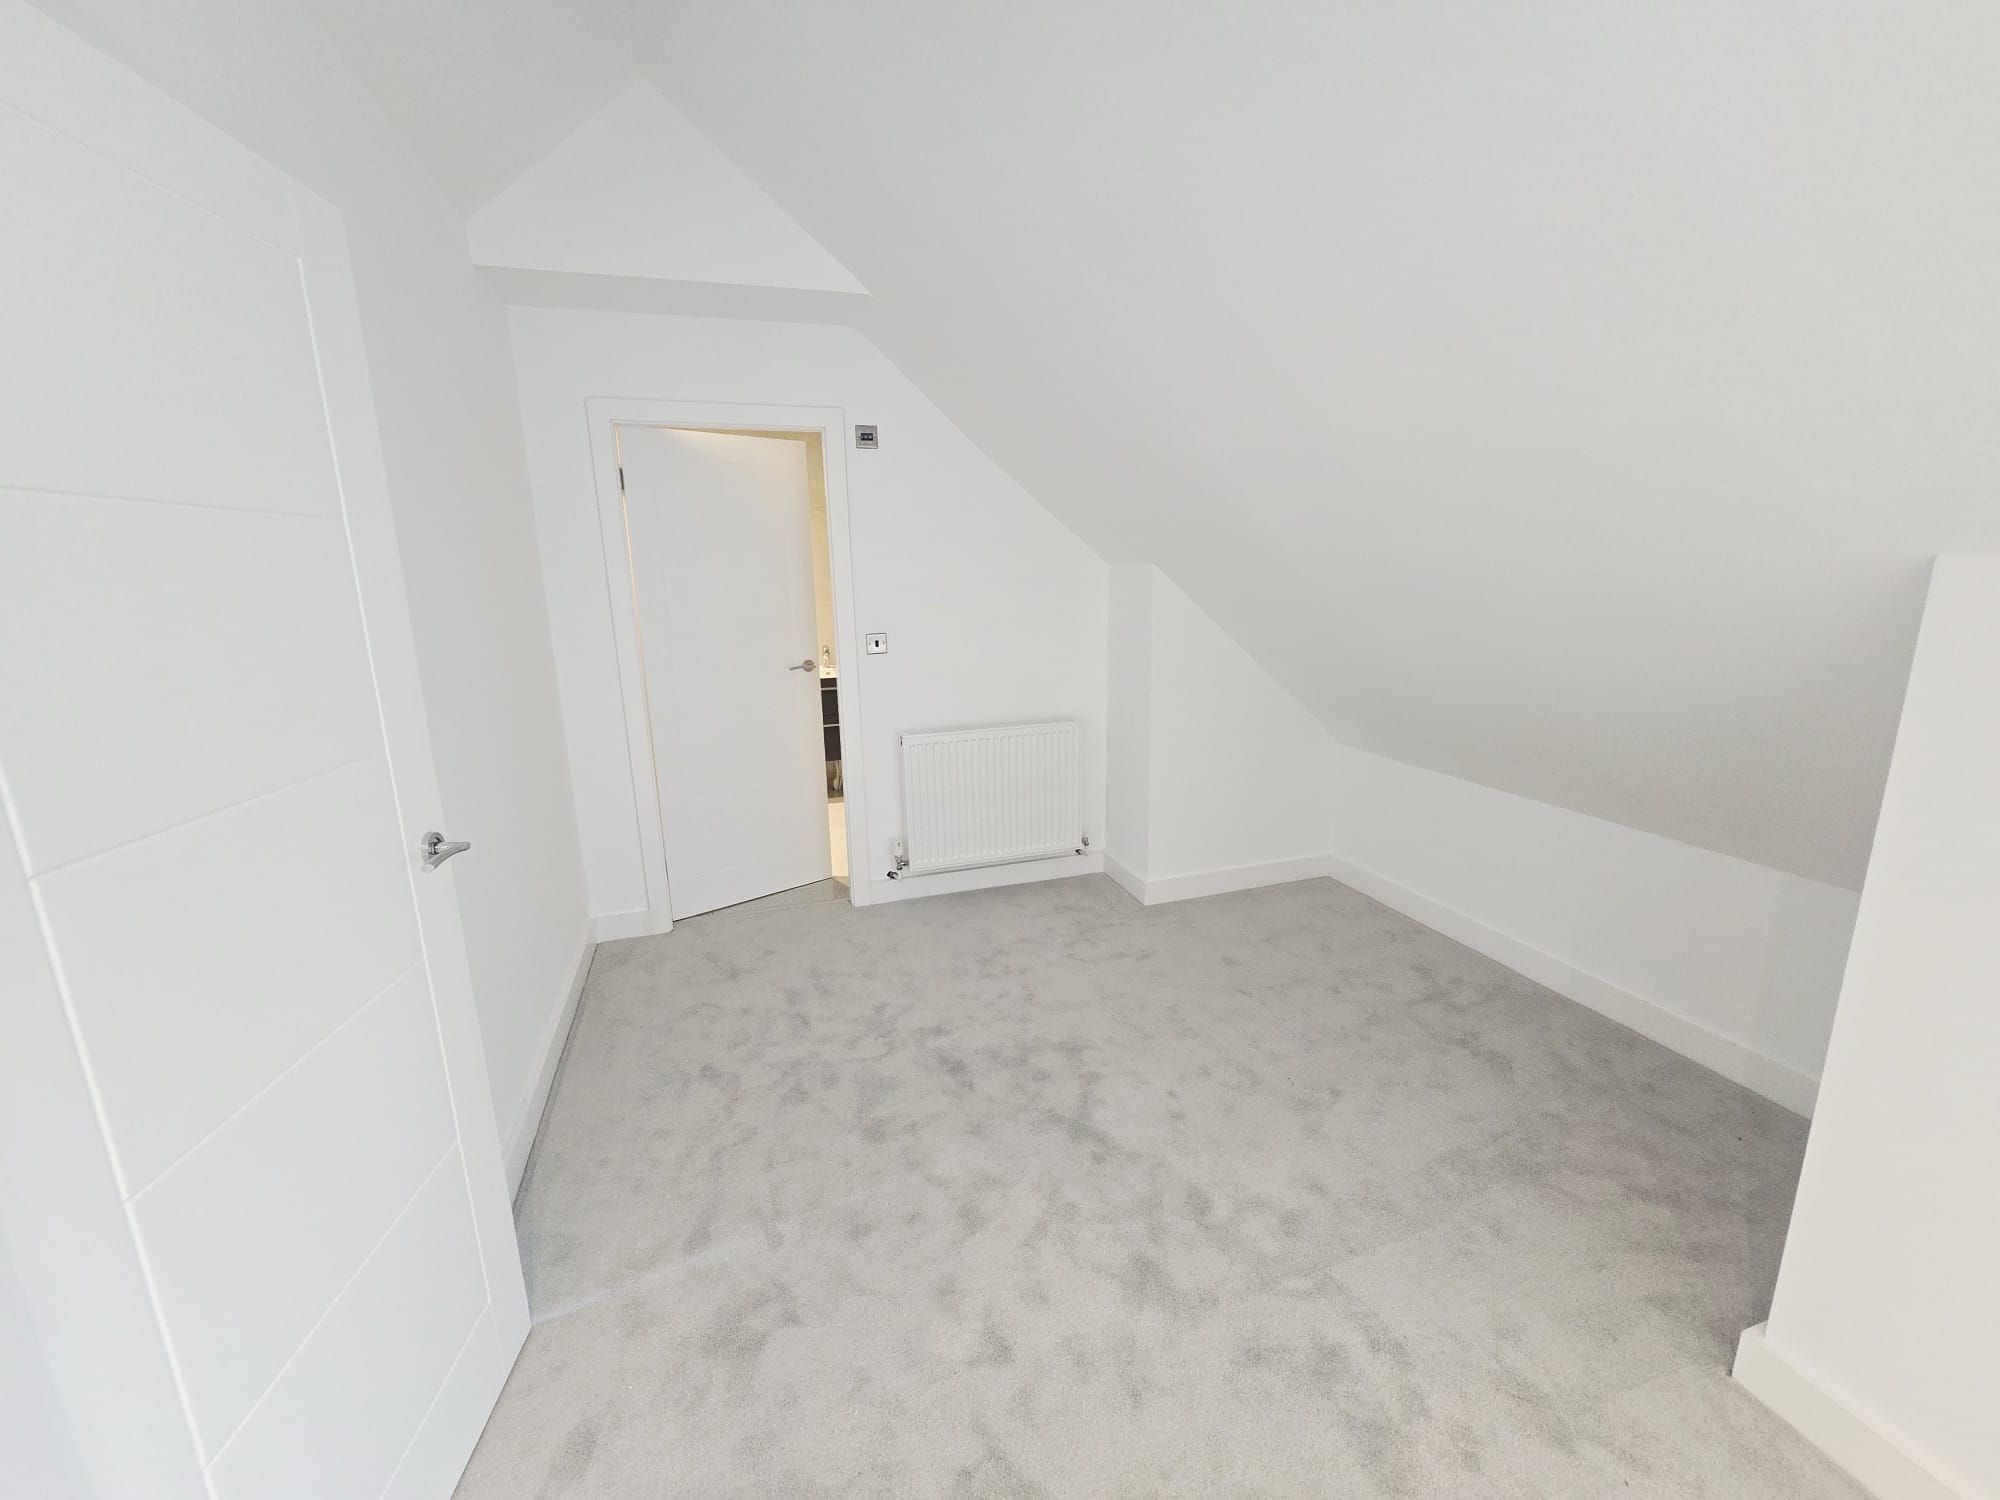
Principal Bedroom Suite
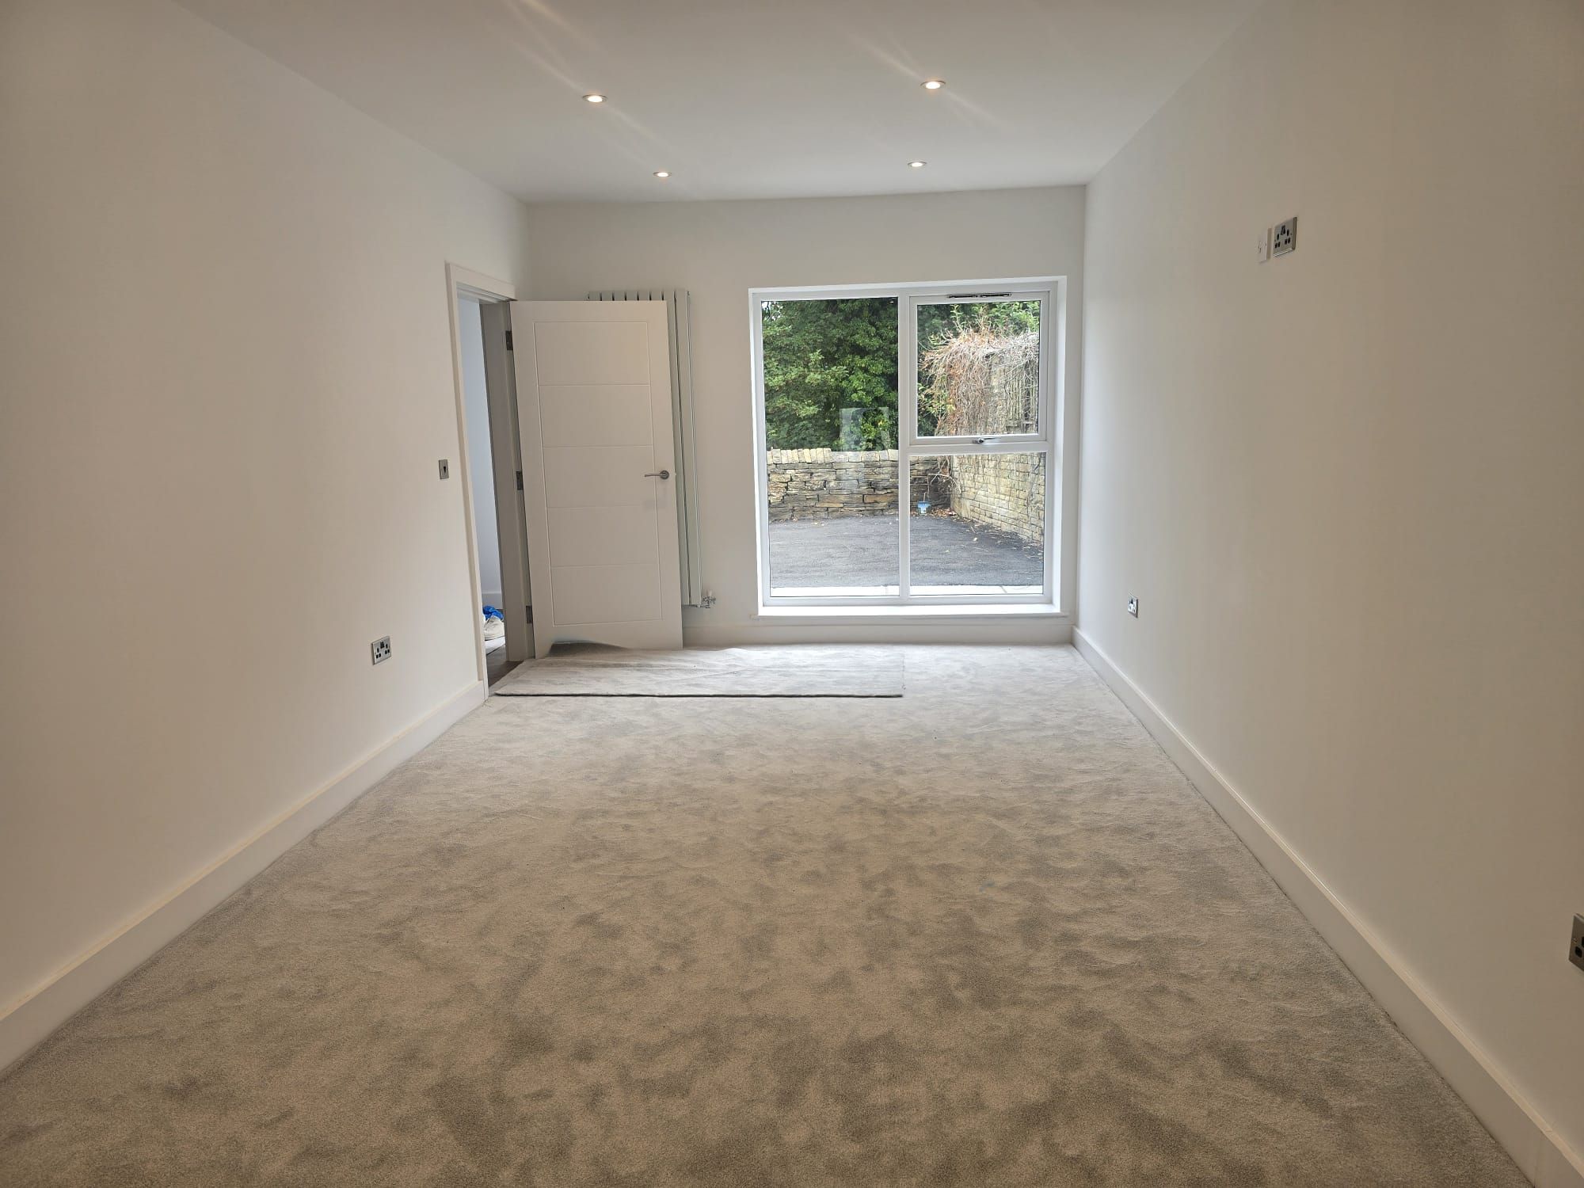
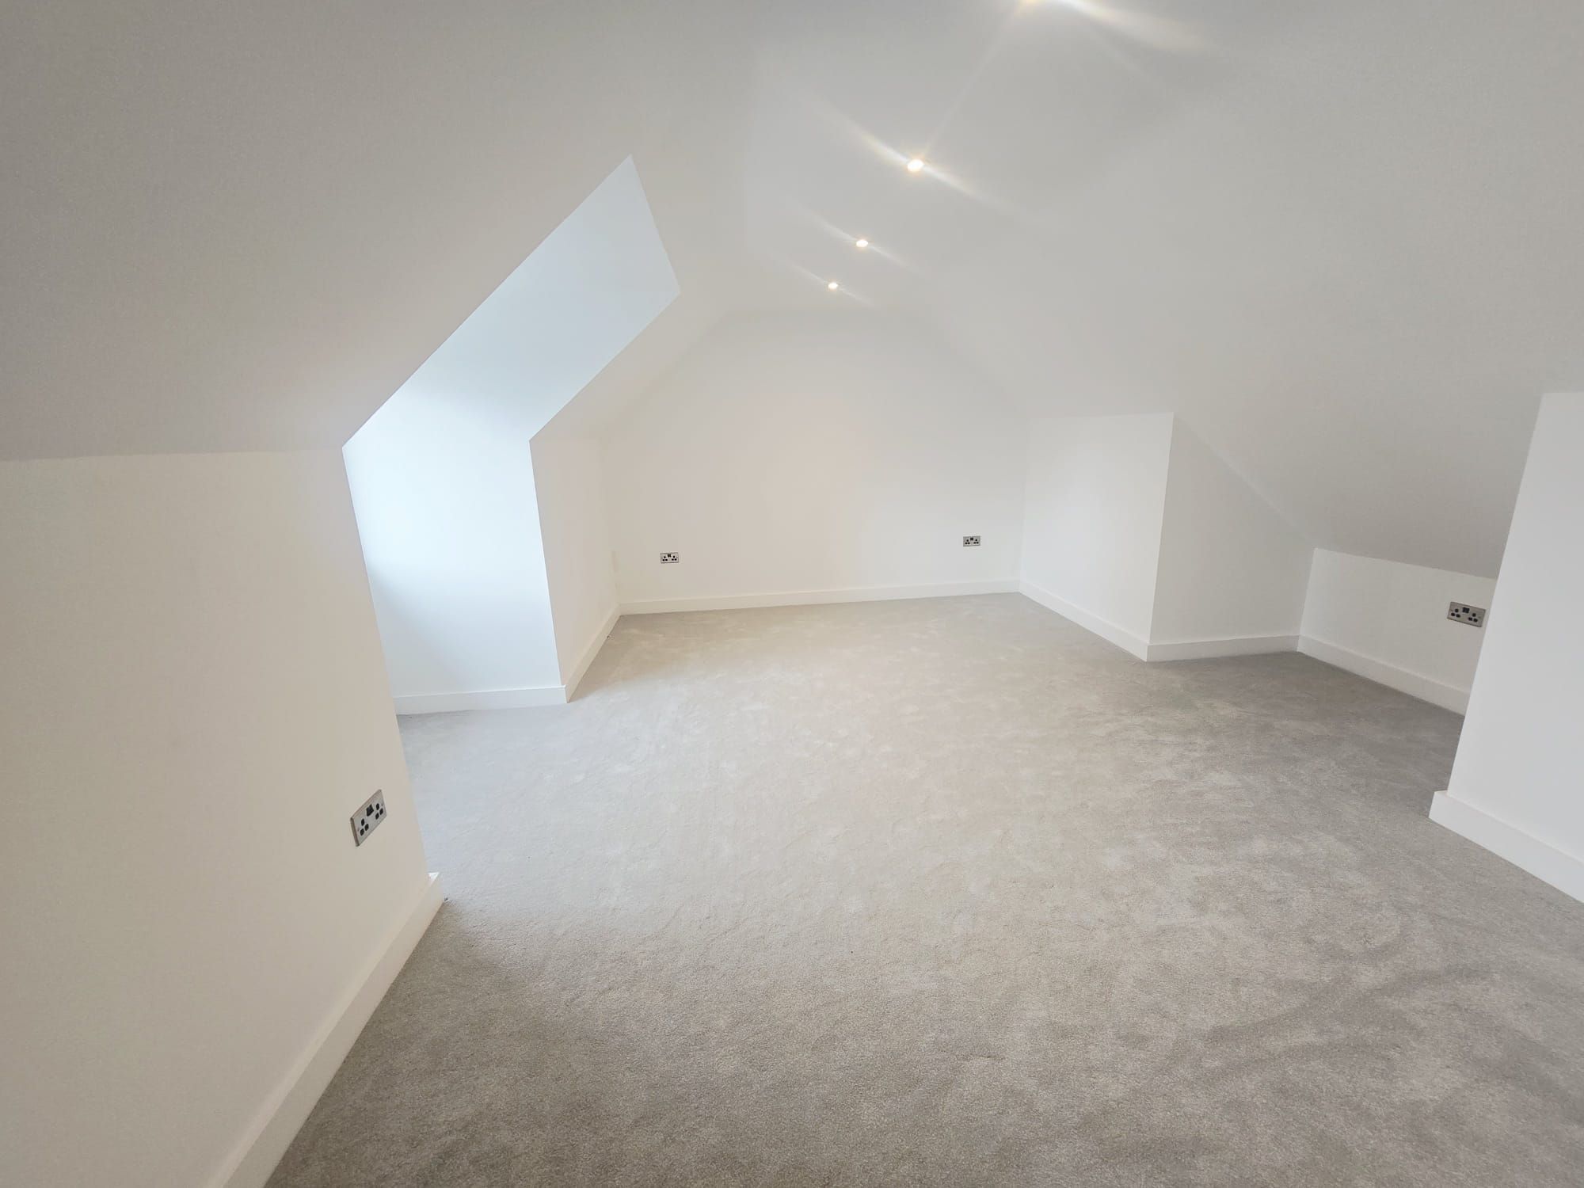
Approx. 23'10" x 10'9" (7.26m x 3.28m)
The entire upper floor creates an impressive principal bedroom retreat, offering a degree of privacy rarely available in a conventional four-bedroom family home.
Its generous proportions provide flexibility for sleeping, dressing and relaxation areas.
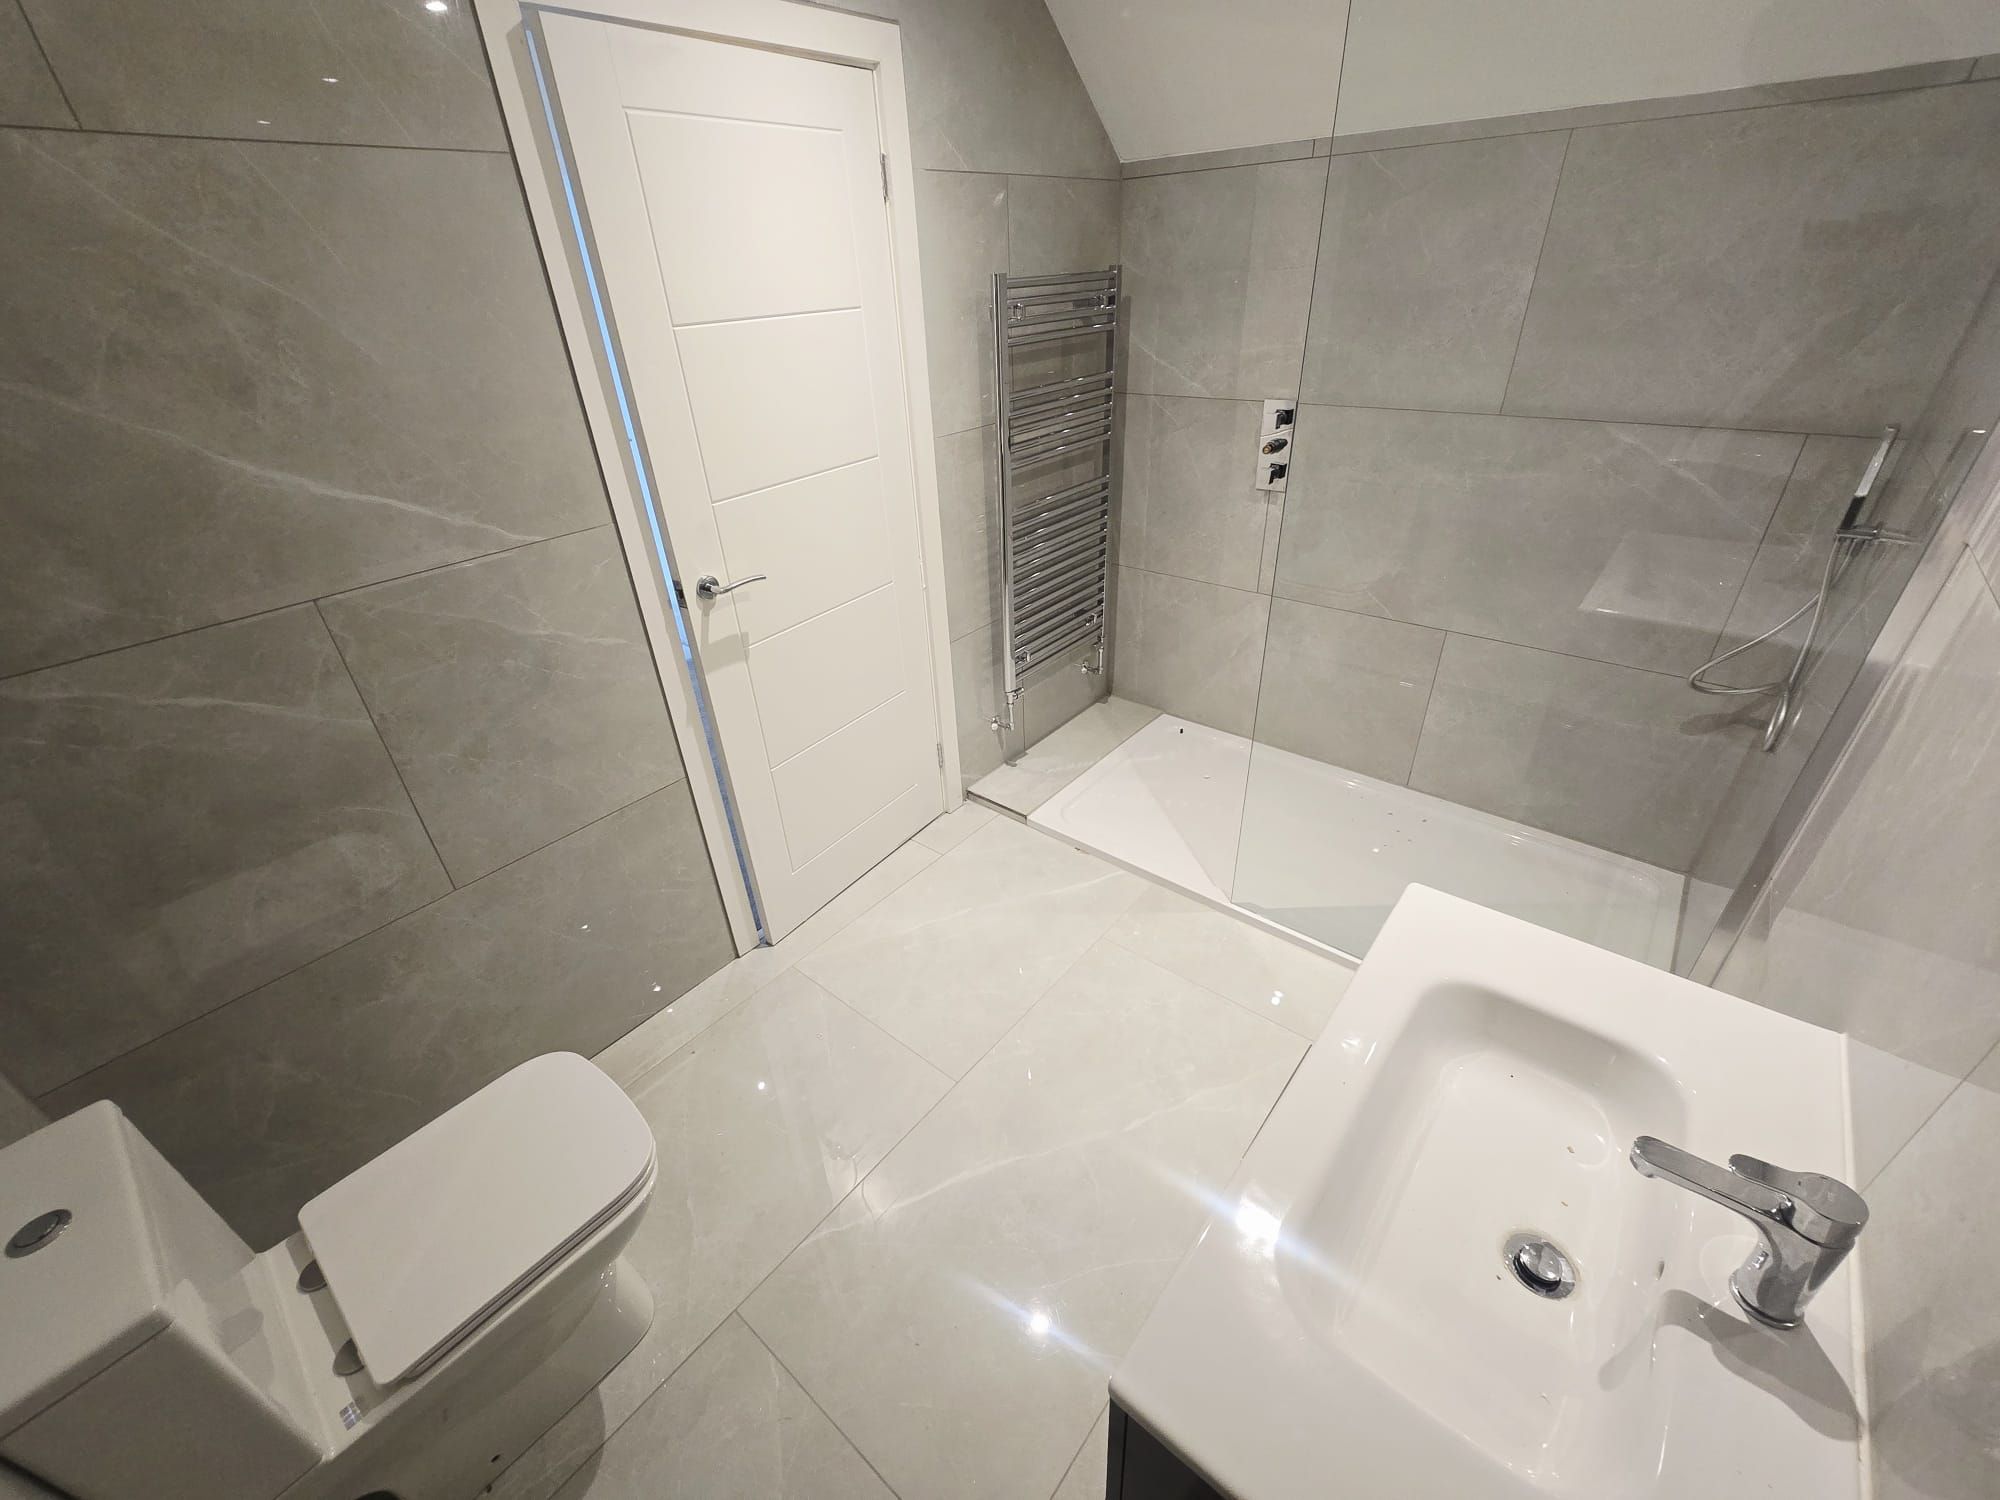
Principal En-Suite
Approx. 10'8" x 6'11" (3.25m x 2.11m)
A substantial private en-suite completes this impressive top-floor suite.
Outside
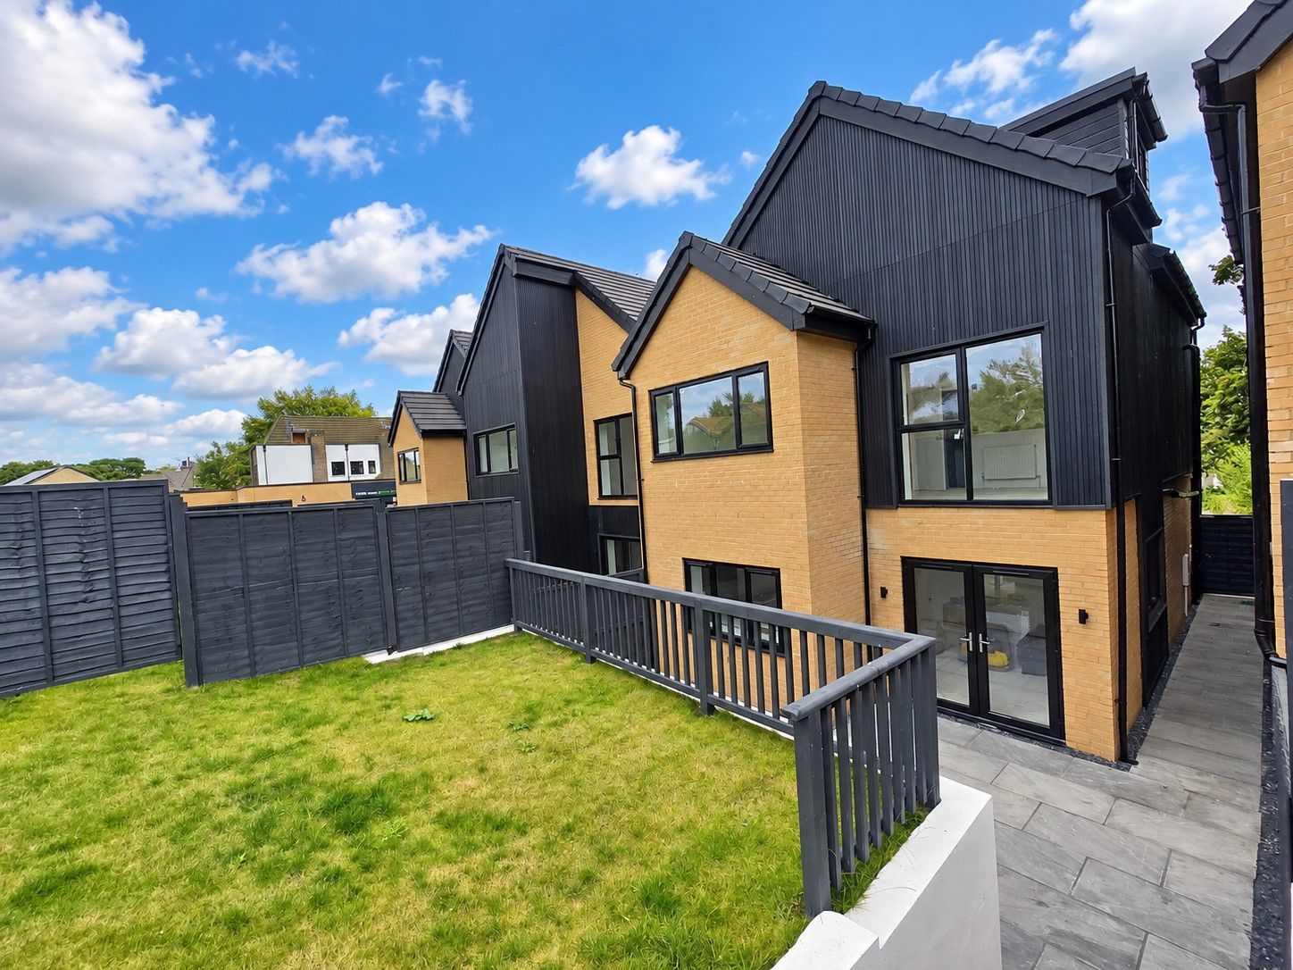
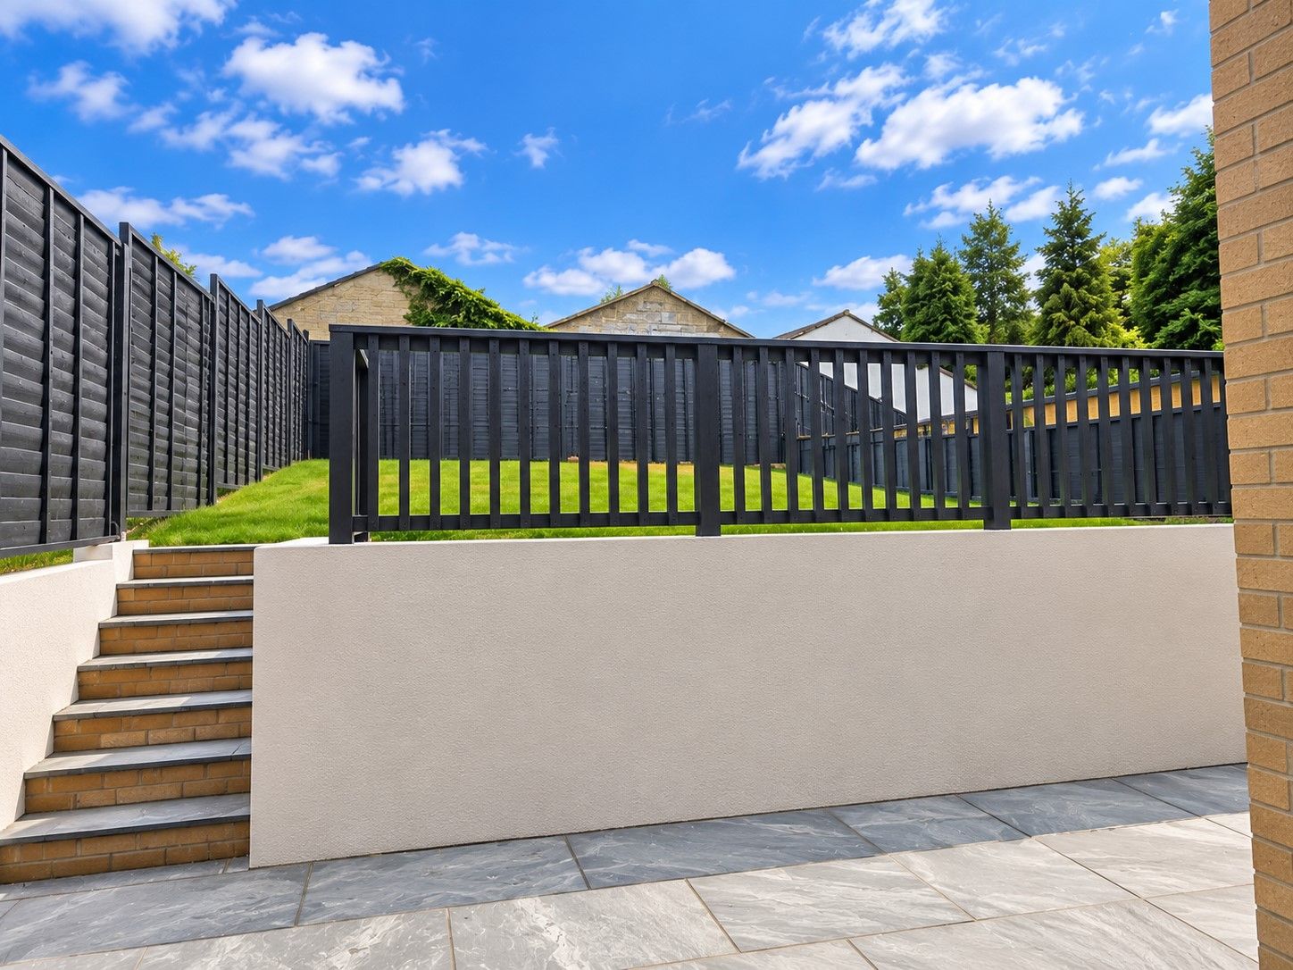
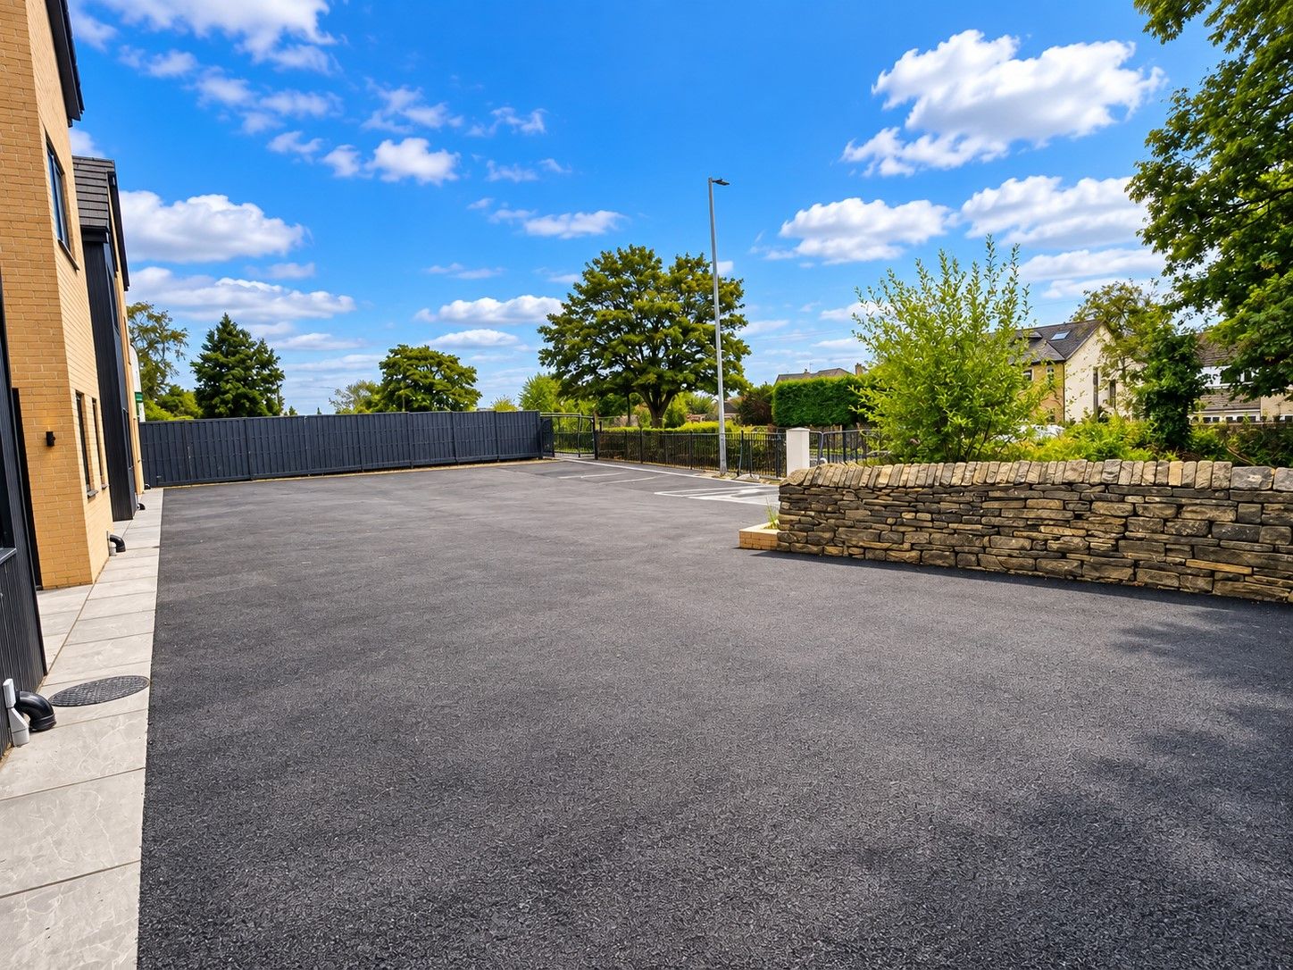
The property enjoys its own private enclosed rear garden, including a patio area providing space for outdoor seating, entertaining and family gatherings, with steps leading to a lawned garden.
The development also provides off-road parking and Posible electric vehicle charging, supporting the needs of modern working households.
Why Toller Heights?
What makes this development particularly interesting is its scale.
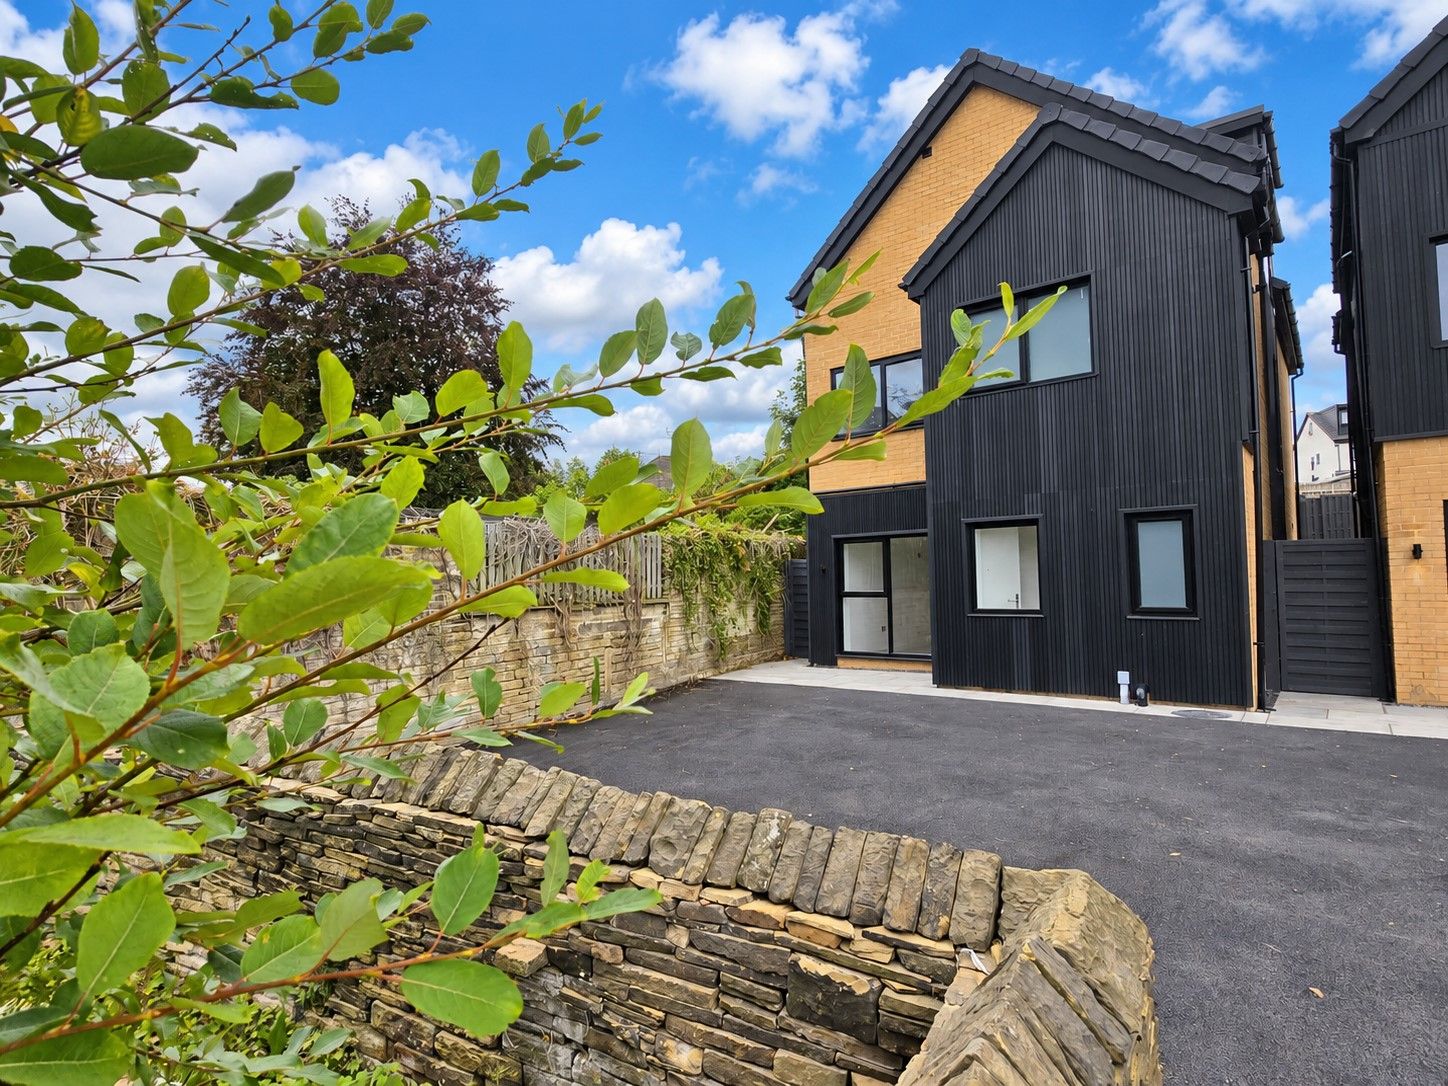
Rather than forming part of a large housing estate, Toller Heights comprises just four individual detached family homes, set back from Toller Lane within their own small residential enclave.
This creates an interesting opportunity not only for an individual purchaser, but potentially for extended or multi-generational families.
Subject to individual plots remaining available, two or more related households could potentially purchase neighbouring homes, allowing parents, adult children or siblings to live within the same small development while each family retains the independence and privacy of its own detached property.
I would describe this as an “extended-family living opportunity” rather than a gated community unless the developer's legal documentation confirms that the entrance is actually gated and privately controlled.
Location
Toller Heights is positioned within the established BD9 area of Bradford, providing a practical base for families and professionals needing convenient access to Bradford and the surrounding districts.
The development is particularly well placed for households requiring access to Bradford Royal Infirmary, educational facilities, local shopping, public transport and the wider Bradford road network.
The combination of substantial accommodation and convenient location should make the homes particularly appealing to medical and healthcare professionals, business owners, professional households, larger families and multi-generational families.
Key Features
Exclusive development of only four detached homes
Four-bedroom executive new-build residence
Accommodation arranged across three floors
Superb top-floor principal bedroom suite
Three en-suite facilities
Separate family bathroom
Ground-floor guest WC
Spacious formal living room
Large kitchen/dining room
Integrated Bosch appliances stated
Separate utility
Private enclosed garden
Off-road parking
EV charging provision
Expected EPC Rating B
Freehold
10-year Advantage structural warranty stated by the selling agent
Excellent accommodation for growing families
Potential multi-generational/extended-family purchasing opportunity
Convenient BD9 location
From £425,000
New-Build Peace of Mind
The existing development information states that the homes benefit from a 10-year Advantage structural build warranty, together with the applicable builder/manufacturer warranties, and a two-year builder warranty from completion. The expected energy rating is EPC B. These points should remain subject to confirmation within the purchaser's contractual and warranty documentation.
Property Information
Development: Toller Heights, Bradford BD9
Property Type: Detached New-Build Family Home
Bedrooms: 4
Tenure: Freehold
EPC: Expected B
Council Tax: To be confirmed
Price: From £425,000
Viewing strictly by appointment through Your Choice Estate Agents.
Tel: 01274 493333
Email: info@ycea.co.uk
Measurements have been reproduced as approximate factual dimensions from the source listing rather than deliberately altered. Buyers should independently verify dimensions, specification, boundaries, parking, tenure, warranties and any communal/shared-access arrangements before exchange of contracts.
Introduction
***Exclusive offer-Stamp duty paid!*** ***Toller Lane, Bradford, BD9*** Exceptional Four-Bedroom Executive New-Build Detached Homes Your Choice Estate Agents are delighted to offer to the market an exciting opportunity to acquire one of a limited collection of just four impressive four-bedroom detached family homes, positioned within an exclusive residential development off Toller Lane, Bradford BD9. Designed with modern family life in mind, these substantial three-storey homes provide an excellent combination of generous accommodation, contemporary specification and energy-efficient living. The development is particularly appealing to growing and working families, professional households and purchasers looking for a substantial long-term family residence in this established part of Bradford.Description
Toller Heights, Bradford, BD9***Exclusive offer-Stamp duty paid!***
Exceptional Four-Bedroom Executive Detached New Home
Your Choice Estate Agents are delighted to present this impressive four-bedroom executive detached residence, forming part of Toller Heights – an exclusive collection of just four individually designed family homes in the popular BD9 area of Bradford. Designed for today's growing and working families, this substantial new-build home provides accommodation across three floors, combining excellent bedroom space with generous family living areas and the practical features expected from a modern home.
The property offers a spacious lounge, substantial kitchen and dining area, separate utility, guest WC, three first-floor bedrooms, two en-suites and family bathroom, together with a superb principal suite occupying the upper floor. The development specification also includes integrated Bosch kitchen appliances, an EV charging point, private garden and off-road parking.
Ground Floor
Entrance Hall
A welcoming entrance hall forms the central access point to the ground-floor accommodation, with staircase rising to the upper floors.
Guest WC
Conveniently positioned cloakroom/WC, ideal for visitors and everyday family use.
Living Room
Approx. 18'8" x 10'5" (5.69m x 3.17m)
A particularly generous principal reception room providing plenty of space for family seating and entertaining.
Kitchen / Dining Room
Approx. 17'7" x 12'6" (5.36m x 3.81m)
An impressive open family space combining the kitchen and dining areas. Designed to become the everyday hub of the home, it provides excellent space for family meals, entertaining and socialising.
The development specification states that the contemporary kitchens incorporate integrated Bosch appliances.
Utility Room
Approx. 6'9" x 6'2" (2.06m x 1.88m)
A useful separate utility area providing valuable additional household and laundry space.
First Floor
The first-floor landing serves three well-proportioned bedrooms, two en-suite facilities and the main family bathroom.
Bedroom Two
Approx. 12'3" x 10'5" (3.73m x 3.17m)
A generous double bedroom benefiting from its own private en-suite.
En-Suite: Approx. 6'4" x 5'0" (1.93m x 1.52m)
Bedroom Three
Approx. 12'2" x 10'5" (3.71m x 3.17m)
Another comfortable double bedroom, also benefiting from an en-suite shower room.
En-Suite: Approx. 6'4" x 5'1" (1.93m x 1.55m)
Bedroom Four
Approx. 13'2" x 8'10" (4.01m x 2.69m)
A versatile bedroom providing ample space for a child's room, guest bedroom or home-working environment.
Family Bathroom
A separate contemporary family bathroom completes the first-floor accommodation.
Second Floor – Principal Suite
Principal Bedroom Suite
Approx. 23'10" x 10'9" (7.26m x 3.28m)
The entire upper floor creates an impressive principal bedroom retreat, offering a degree of privacy rarely available in a conventional four-bedroom family home.
Its generous proportions provide flexibility for sleeping, dressing and relaxation areas.
Principal En-Suite
Approx. 10'8" x 6'11" (3.25m x 2.11m)
A substantial private en-suite completes this impressive top-floor suite.
Outside
The property enjoys its own private enclosed rear garden, including a patio area providing space for outdoor seating, entertaining and family gatherings, with steps leading to a lawned garden.
The development also provides off-road parking and Posible electric vehicle charging, supporting the needs of modern working households.
Why Toller Heights?
What makes this development particularly interesting is its scale.
Rather than forming part of a large housing estate, Toller Heights comprises just four individual detached family homes, set back from Toller Lane within their own small residential enclave.
This creates an interesting opportunity not only for an individual purchaser, but potentially for extended or multi-generational families.
Subject to individual plots remaining available, two or more related households could potentially purchase neighbouring homes, allowing parents, adult children or siblings to live within the same small development while each family retains the independence and privacy of its own detached property.
I would describe this as an “extended-family living opportunity” rather than a gated community unless the developer's legal documentation confirms that the entrance is actually gated and privately controlled.
Location
Toller Heights is positioned within the established BD9 area of Bradford, providing a practical base for families and professionals needing convenient access to Bradford and the surrounding districts.
The development is particularly well placed for households requiring access to Bradford Royal Infirmary, educational facilities, local shopping, public transport and the wider Bradford road network.
The combination of substantial accommodation and convenient location should make the homes particularly appealing to medical and healthcare professionals, business owners, professional households, larger families and multi-generational families.
Key Features
Exclusive development of only four detached homes
Four-bedroom executive new-build residence
Accommodation arranged across three floors
Superb top-floor principal bedroom suite
Three en-suite facilities
Separate family bathroom
Ground-floor guest WC
Spacious formal living room
Large kitchen/dining room
Integrated Bosch appliances stated
Separate utility
Private enclosed garden
Off-road parking
EV charging provision
Expected EPC Rating B
Freehold
10-year Advantage structural warranty stated by the selling agent
Excellent accommodation for growing families
Potential multi-generational/extended-family purchasing opportunity
Convenient BD9 location
From £425,000
New-Build Peace of Mind
The existing development information states that the homes benefit from a 10-year Advantage structural build warranty, together with the applicable builder/manufacturer warranties, and a two-year builder warranty from completion. The expected energy rating is EPC B. These points should remain subject to confirmation within the purchaser's contractual and warranty documentation.
Property Information
Development: Toller Heights, Bradford BD9
Property Type: Detached New-Build Family Home
Bedrooms: 4
Tenure: Freehold
EPC: Expected B
Council Tax: To be confirmed
Price: From £425,000
Viewing strictly by appointment through Your Choice Estate Agents.
Tel: 01274 493333
Email: info@ycea.co.uk
Measurements have been reproduced as approximate factual dimensions from the source listing rather than deliberately altered. Buyers should independently verify dimensions, specification, boundaries, parking, tenure, warranties and any communal/shared-access arrangements before exchange of contracts.
4
4
2
Mobile link
Scan this QR code to go directly to this property on your phone.
Contact the agent
- Your Choice Estate Agents — Toller Lane Bradford
-
86 Toller Lane,
Toller,
Bradford,
West Yorkshire
BD8 9DA - 01274 493333
- Email agent
Condition
Stamp duty estimate
Mortgage calculator
Similar properties

Arrange a viewing
Contains HM Land Registry data © Crown copyright and database right 2017. This data is licensed under the Open Government Licence v3.0.


